
NW Calgary
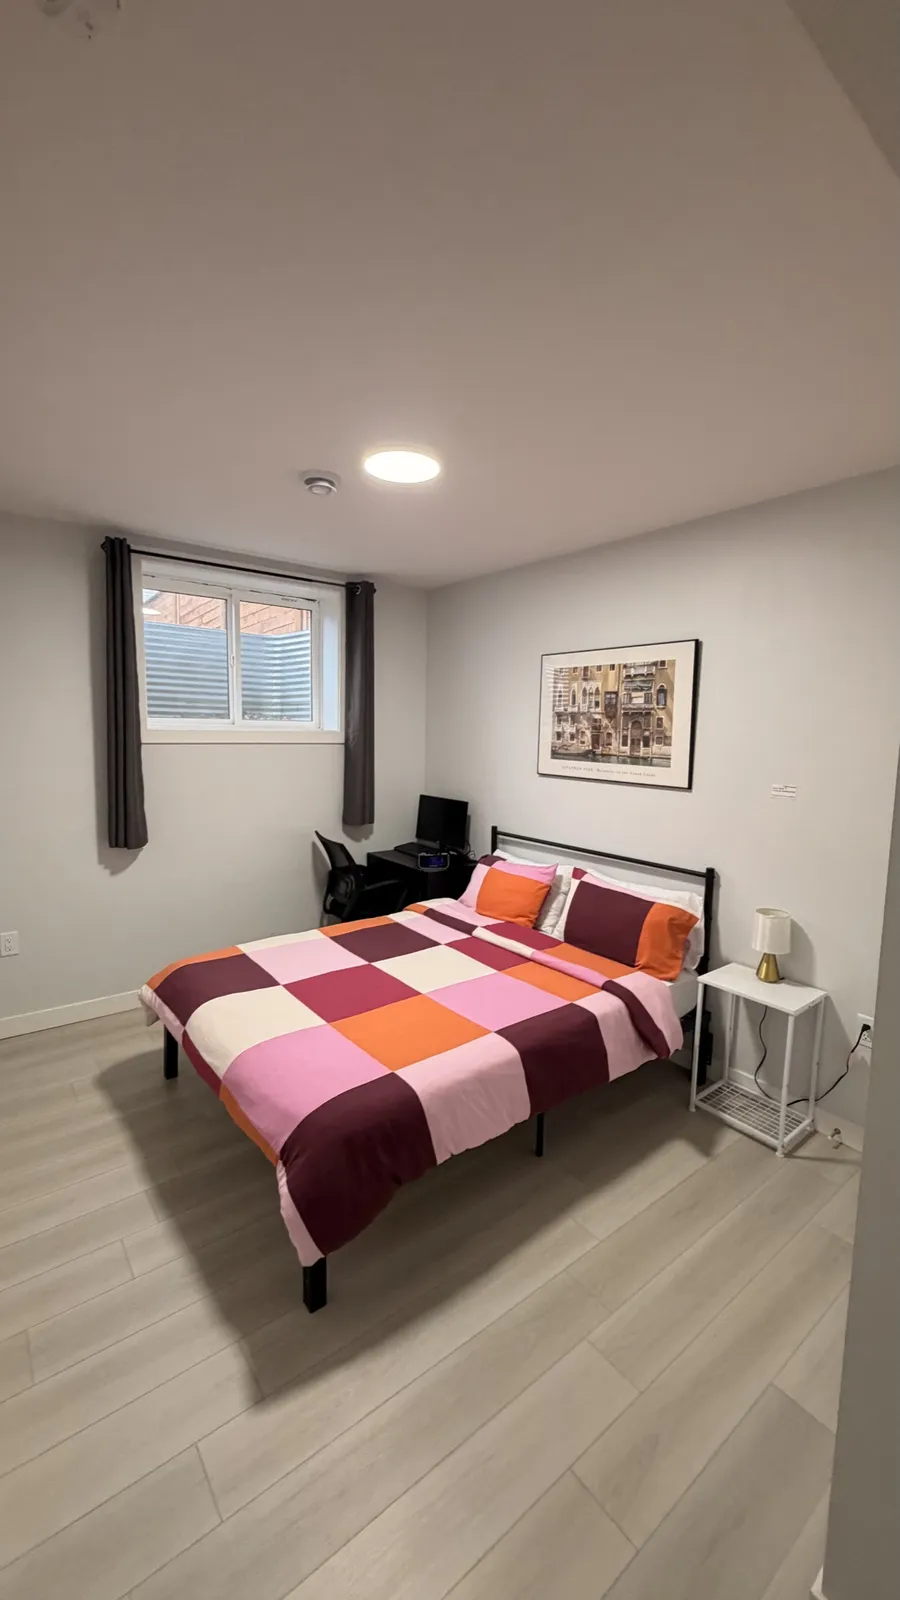
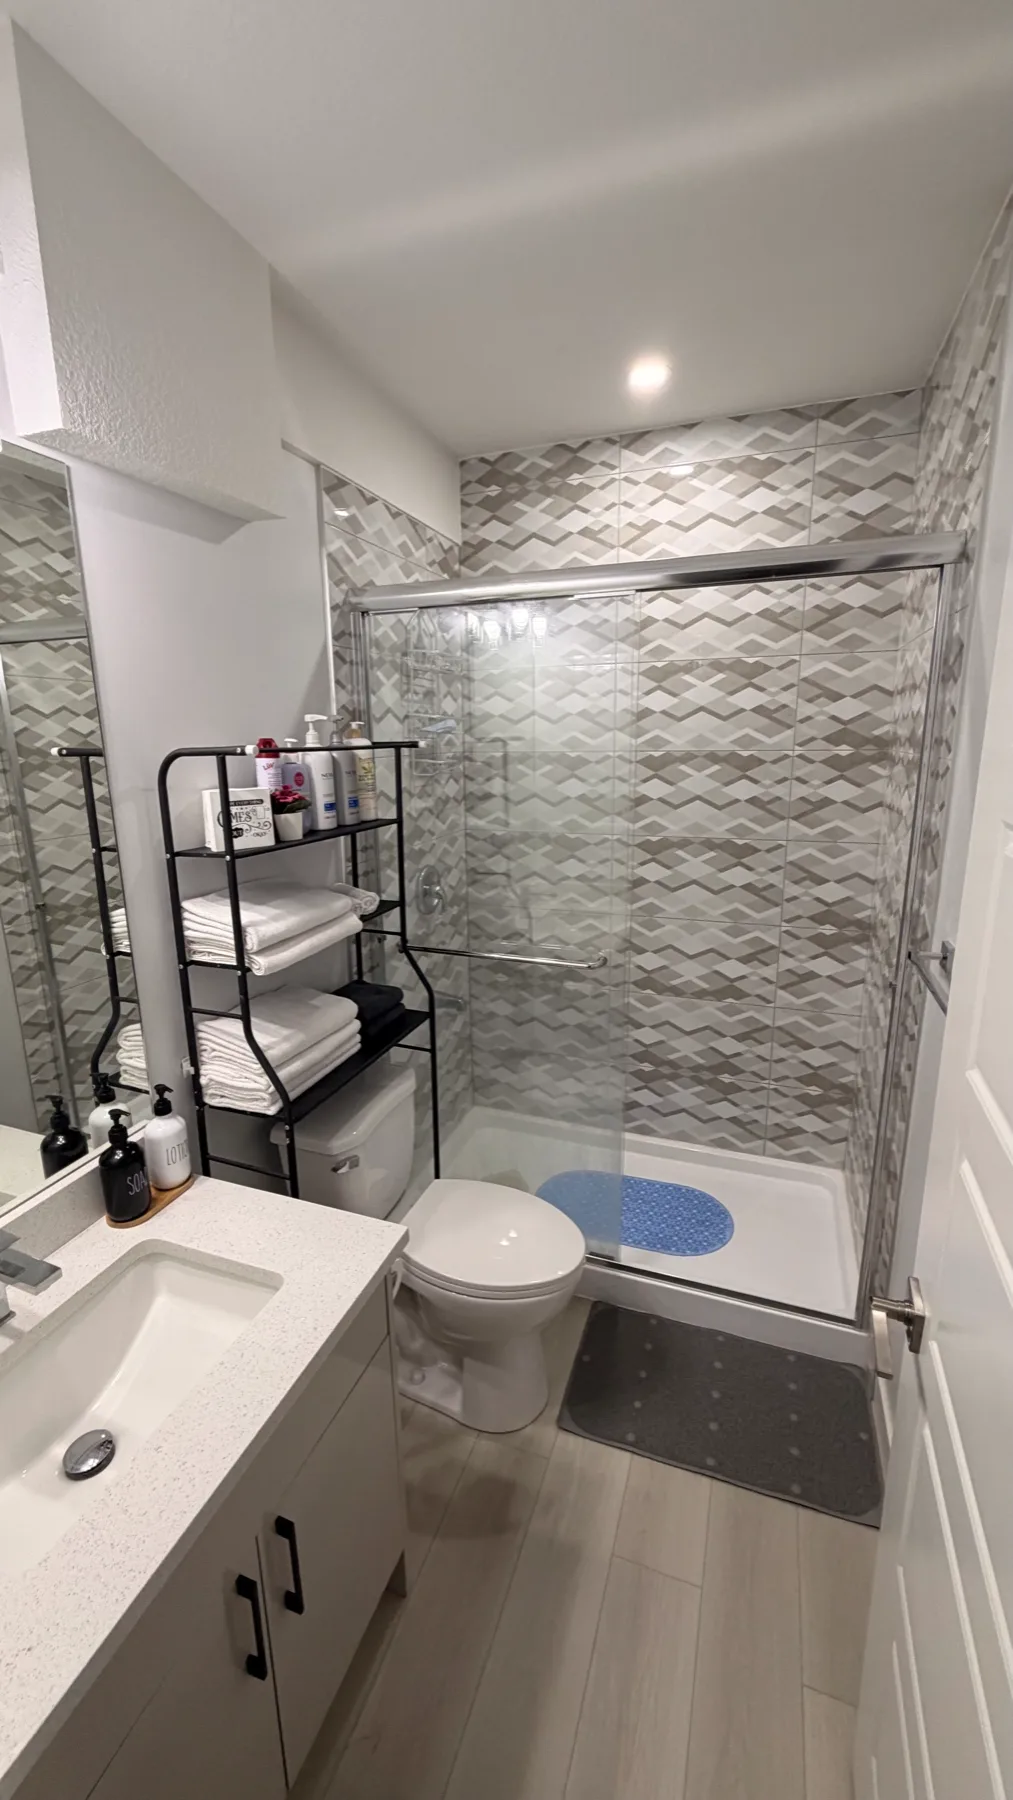
Two bedroom legal suite
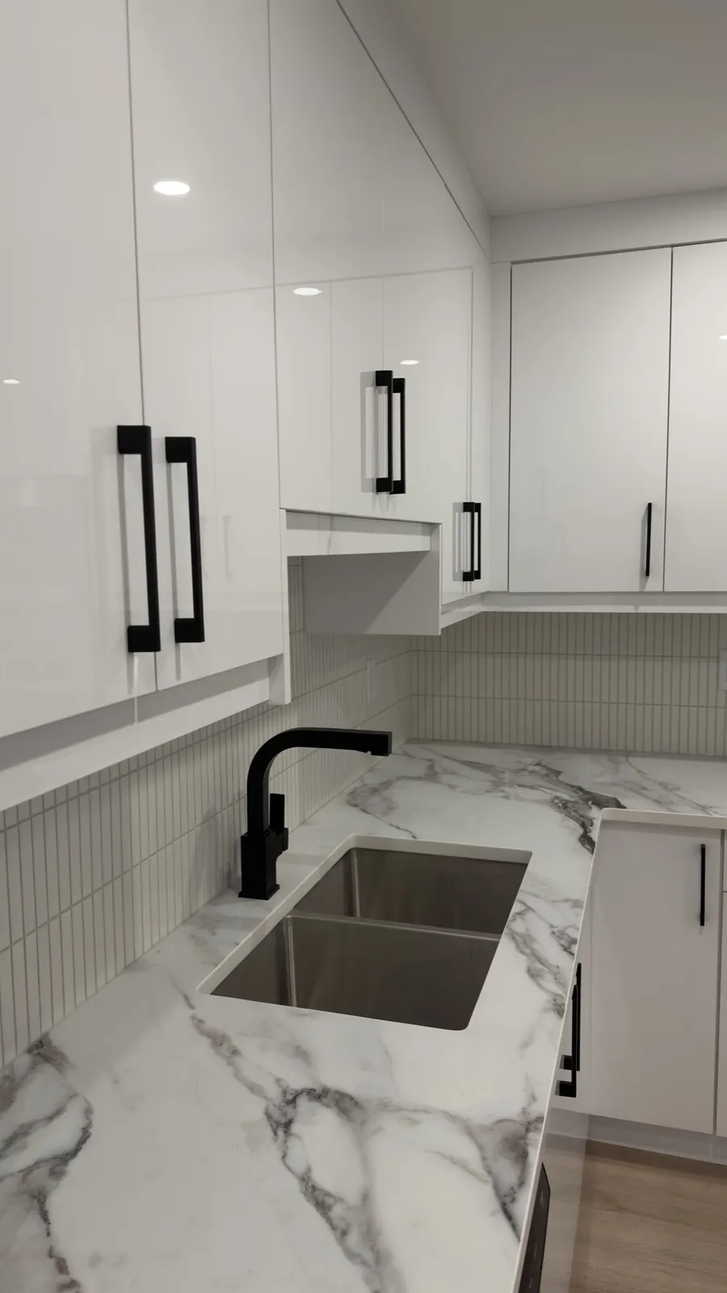
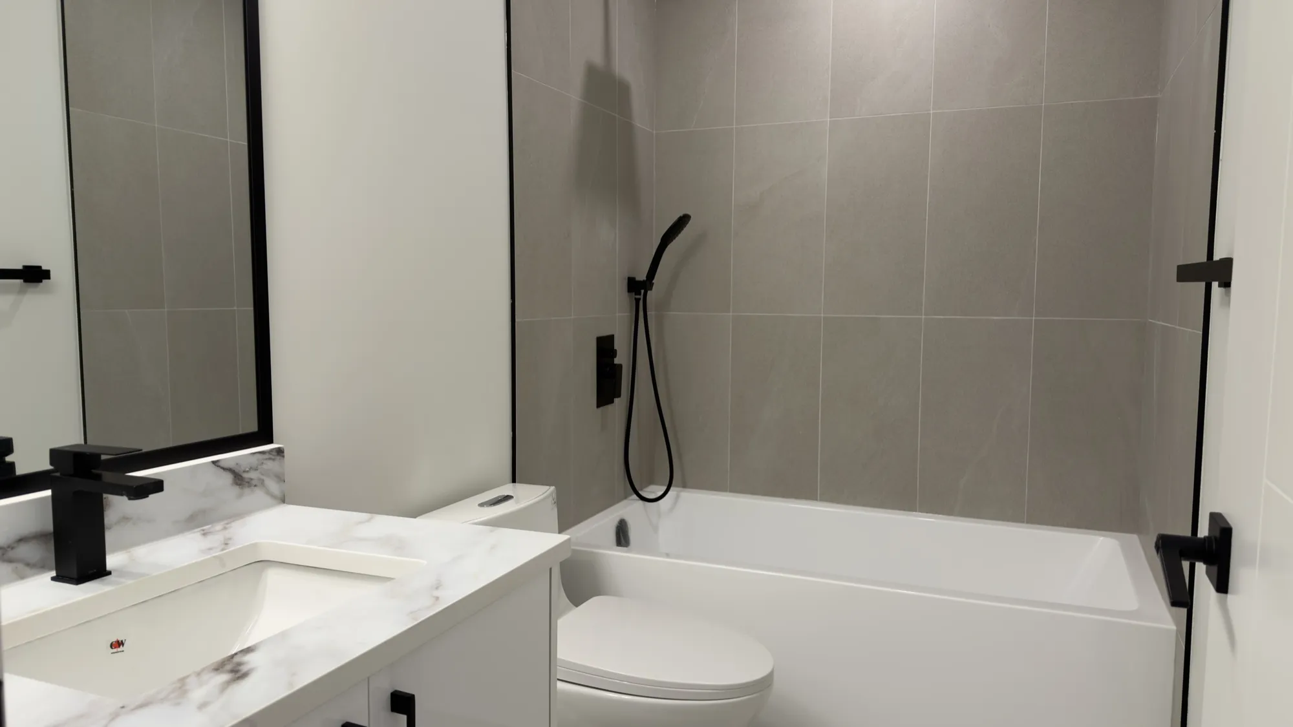
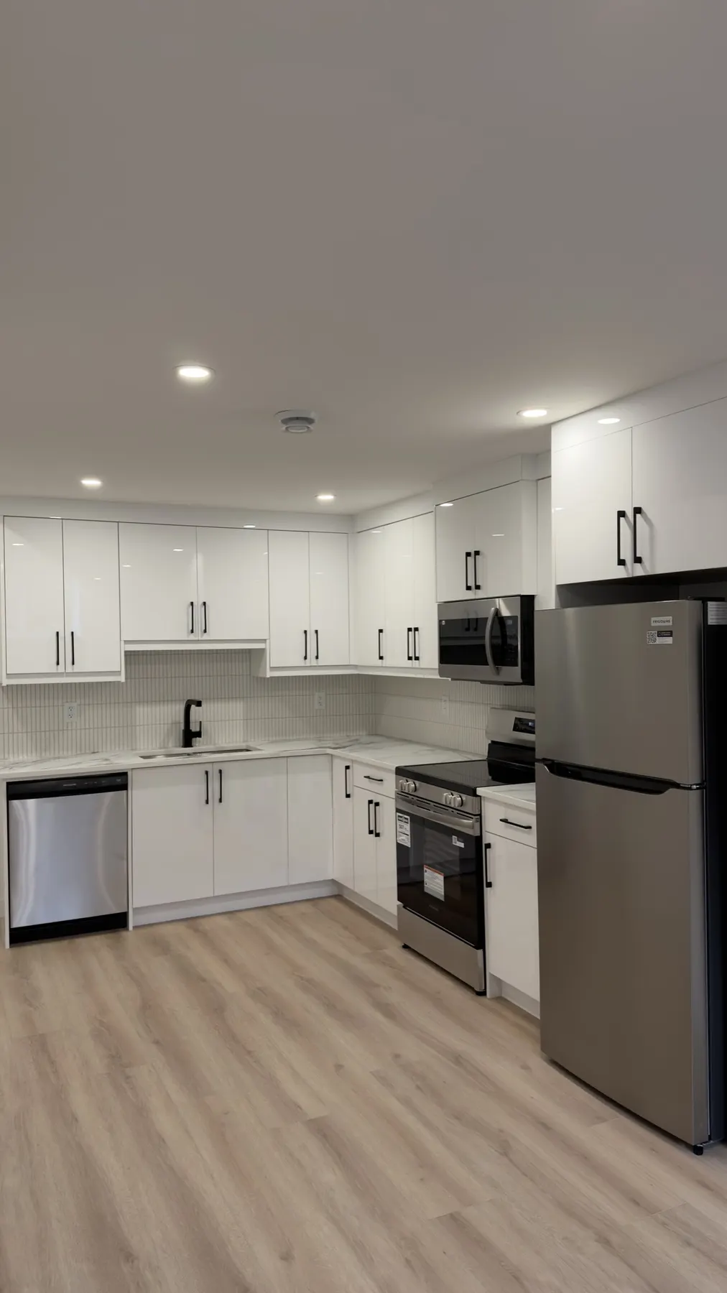
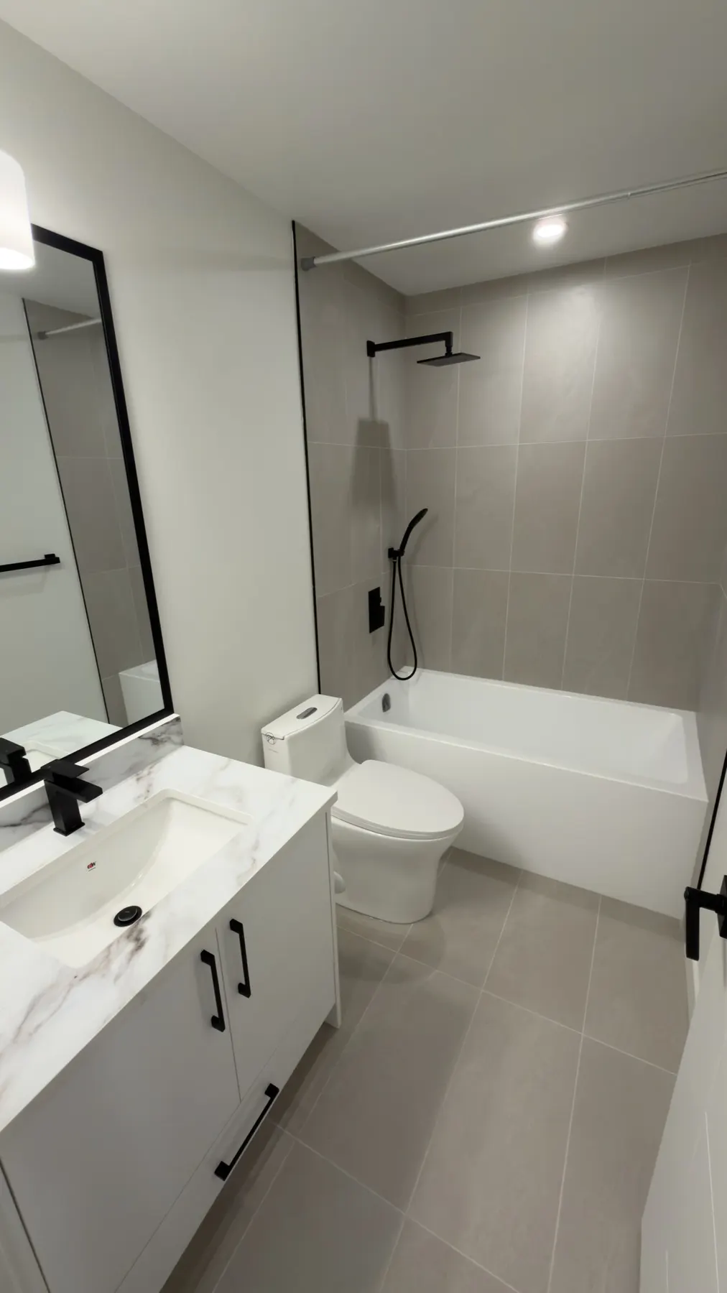
Two bedrooms and one bathroom, with a full kitchen, marble counters and a tiled bathroom. Photographed on handover, before the tenants moved in.
Basements
A full secondary suite with its own entrance, or a family basement with a bar and a bathroom. Framed, wired, plumbed, permitted and inspected, finished to match the floor above.
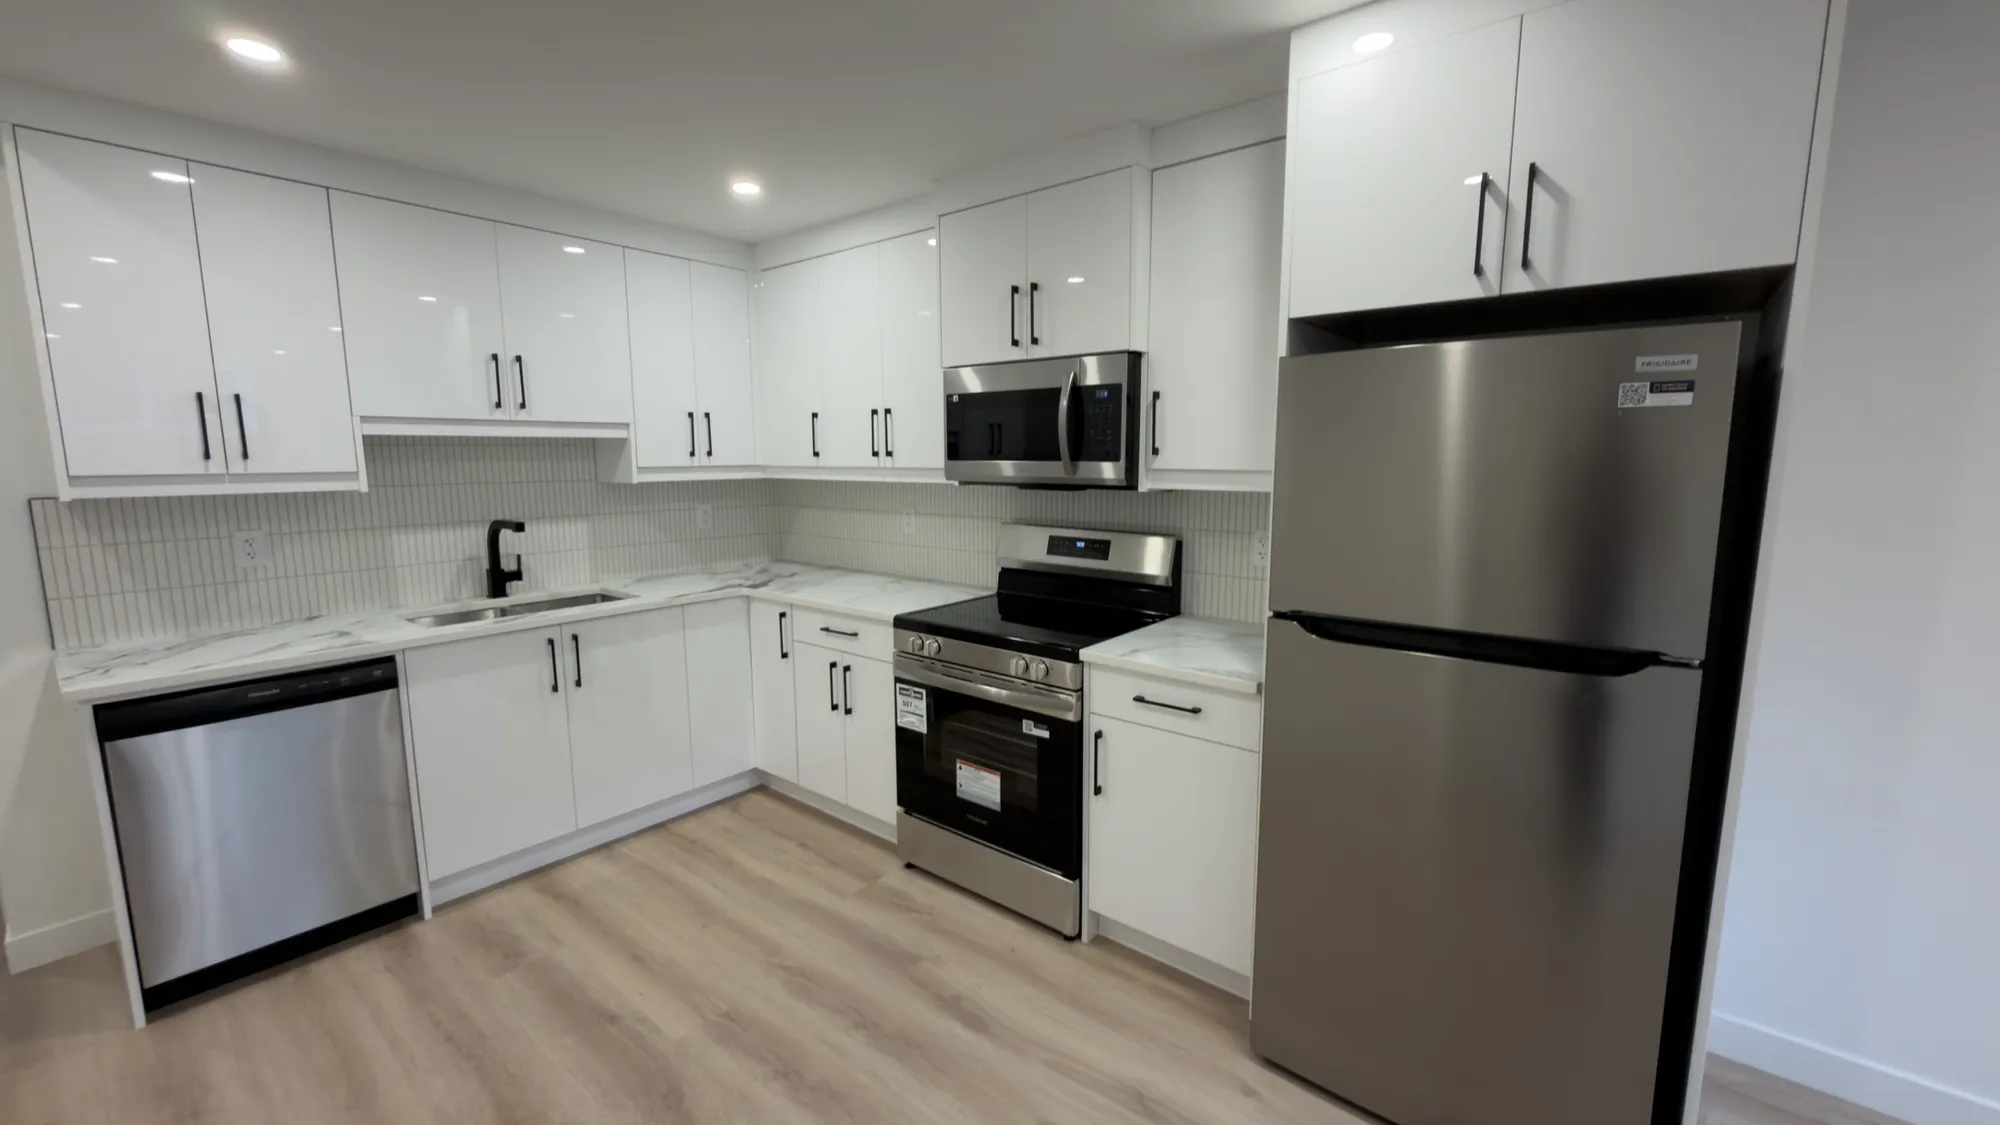
NW Calgary
Two bedrooms and one bathroom, with a full kitchen, marble counters and a tiled bathroom. Photographed on handover, before the tenants moved in.
SE Calgary
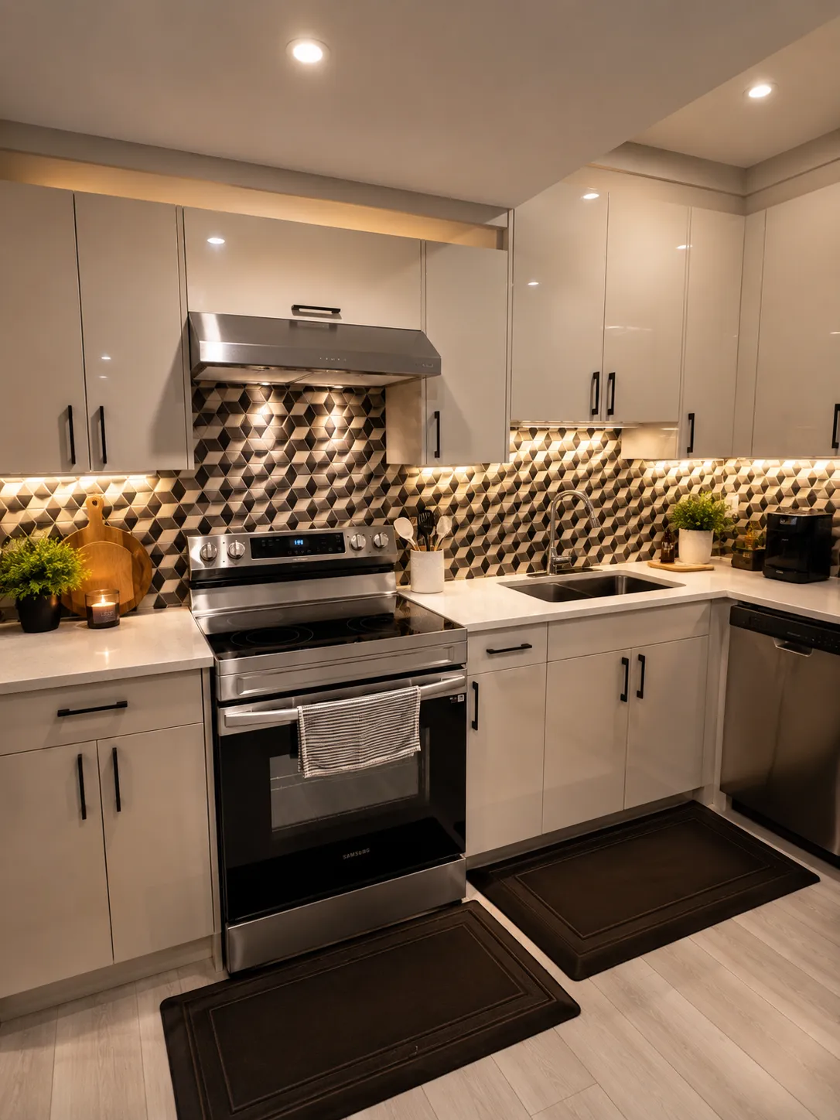
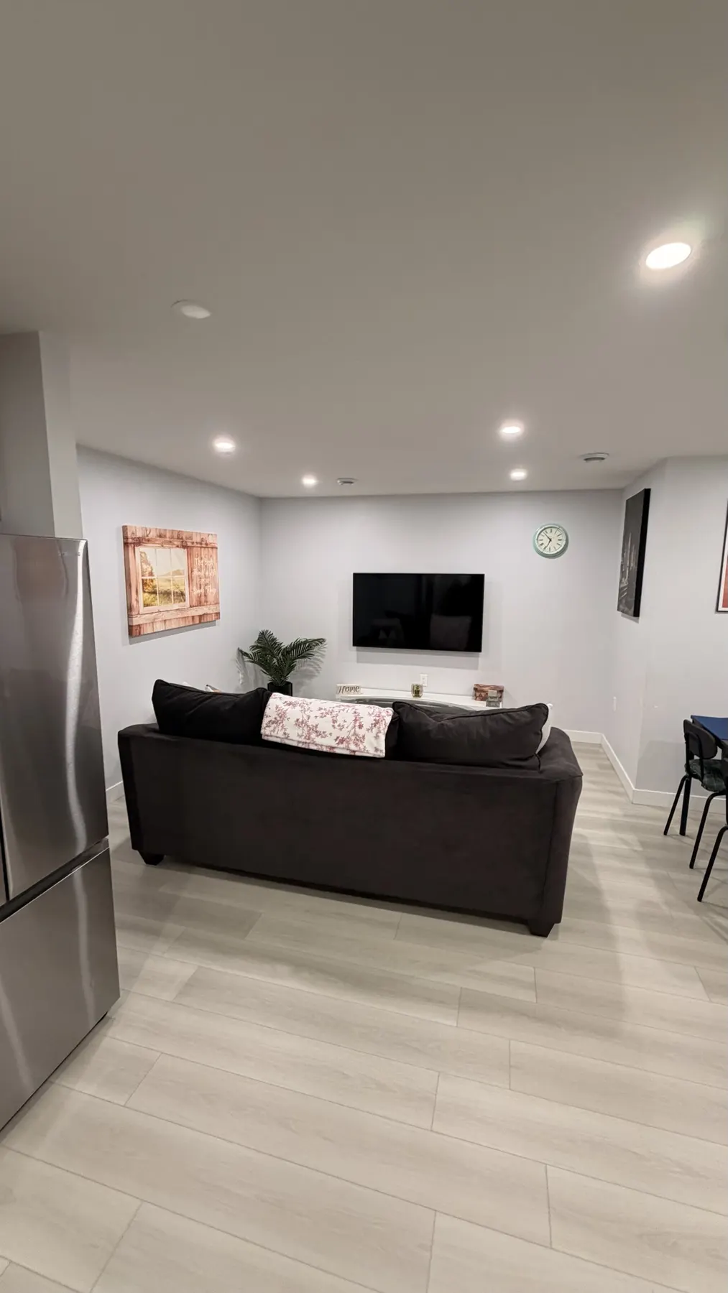
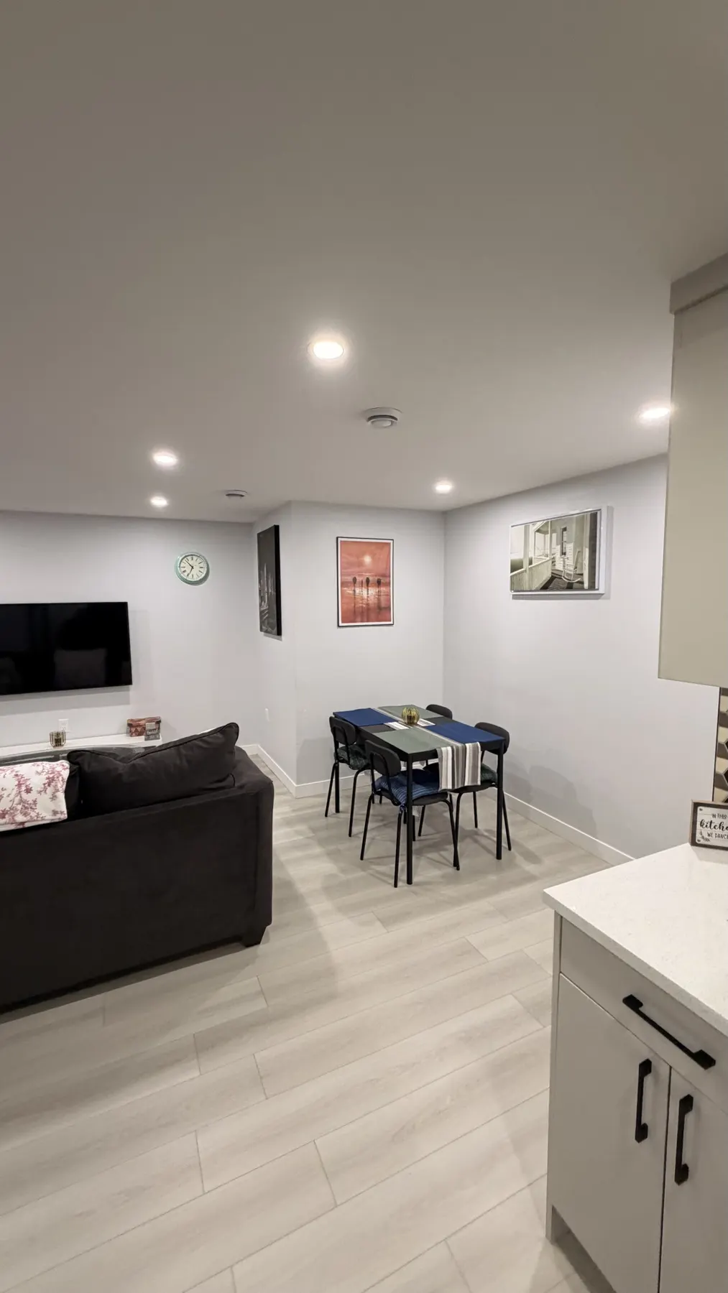
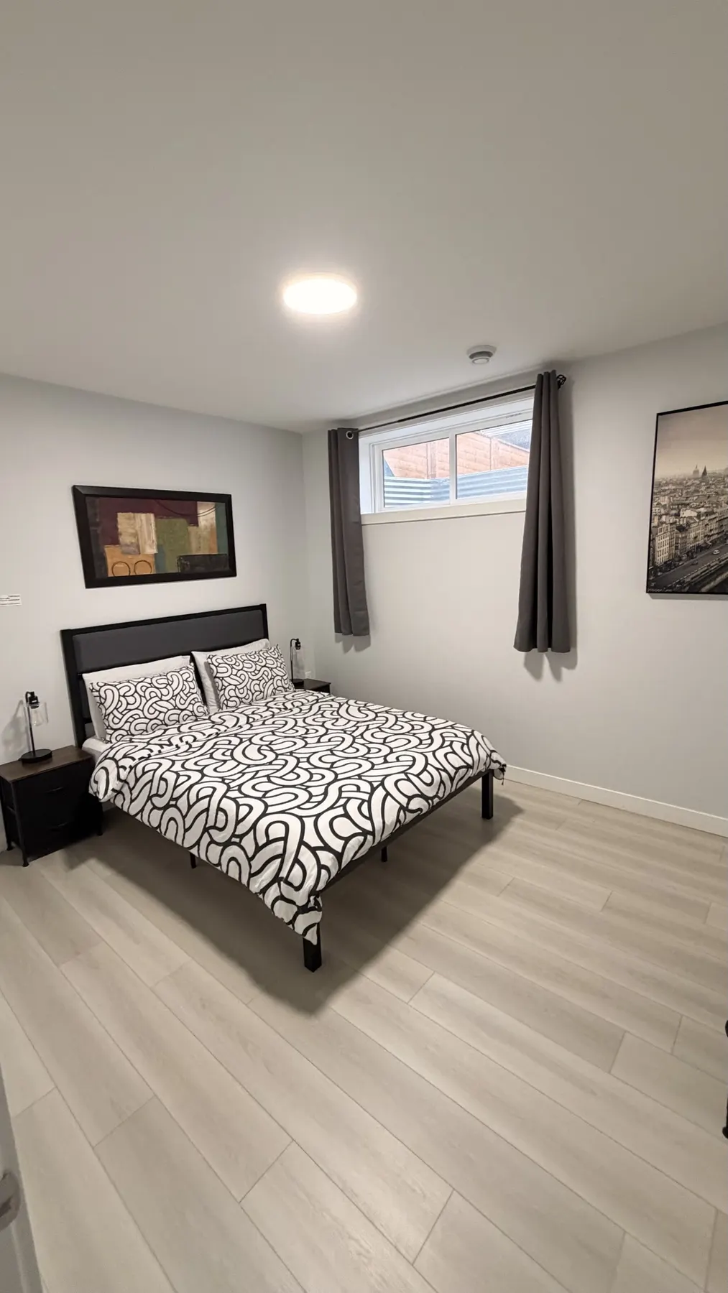
A legal suite with two bedrooms and one bathroom, built to be rented on Airbnb and photographed furnished.
Scope
This is the scope written into every Lyon Homes basement quote. If it is on this list it is in the price.
Put in your payment and what comparable suites near you advertise for. It is your money either way, this just shows who is paying it.
Straight arithmetic on the two numbers above. It does not account for vacancy, maintenance, insurance or tax, and it is not mortgage advice. A legal suite is what makes this rentable.
The job
Six stages, in the same order every time.
We come to the property, measure it, and check the three things that decide whether a legal suite is possible at all: ceiling height, windows and the entrance. Free, and no obligation.
One number for the whole job, scope listed line by line, exclusions stated plainly. Not a range and not a per square foot rate.
Pulled in the Lyon Homes name and paid for out of the contract price, not added to it later.
Our team builds it, from framing to finishes. You hold one contract and speak to one person.
Booked and passed at rough in and at completion. Nothing gets covered up before it has been signed off.
You walk the finished space with us and check it against the scope. Anything outstanding is written down and finished before we call it done.
You get a written scope and a fixed price before anyone picks up a tool, and the payment terms are set out in that same document. Nothing about the money gets worked out while the job is running.
How a basement is built
Ten stages, in the order they happen on site. The photographs are from our own jobs at each stage. Where a stage has no photo yet, it is because we have not stopped to take one, not because it was skipped.
Before anything is built we apply for the building permit, and for a development permit where the municipality asks for one. Some Alberta cities require a DP for basement development, and a legal suite always does. The bare basement is measured at the site visit: ceiling height, windows, the entrance.
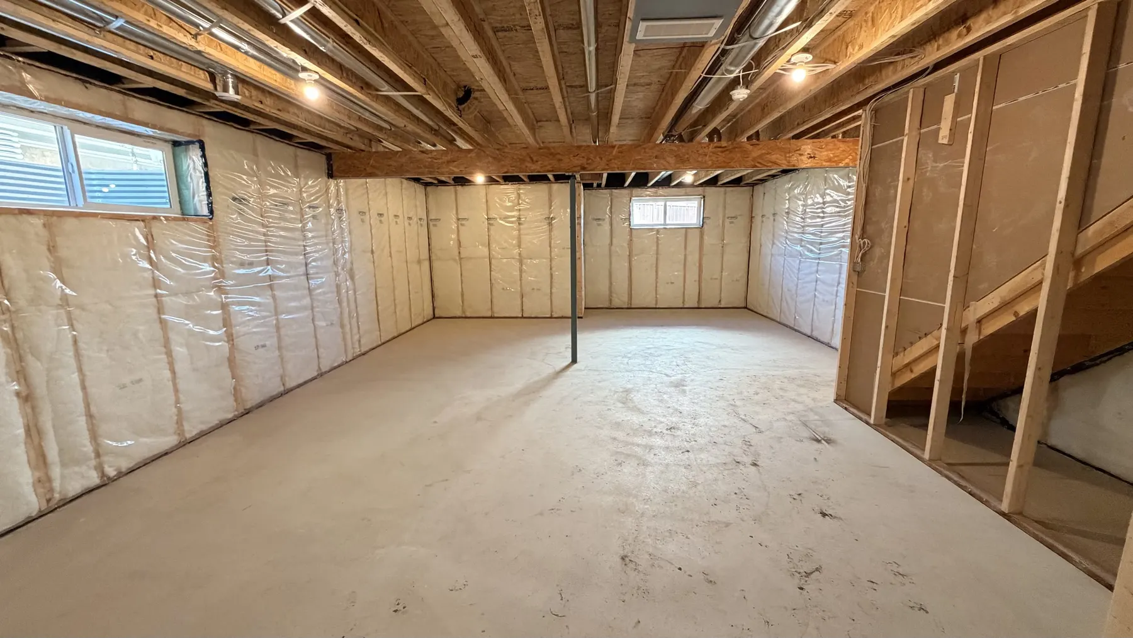
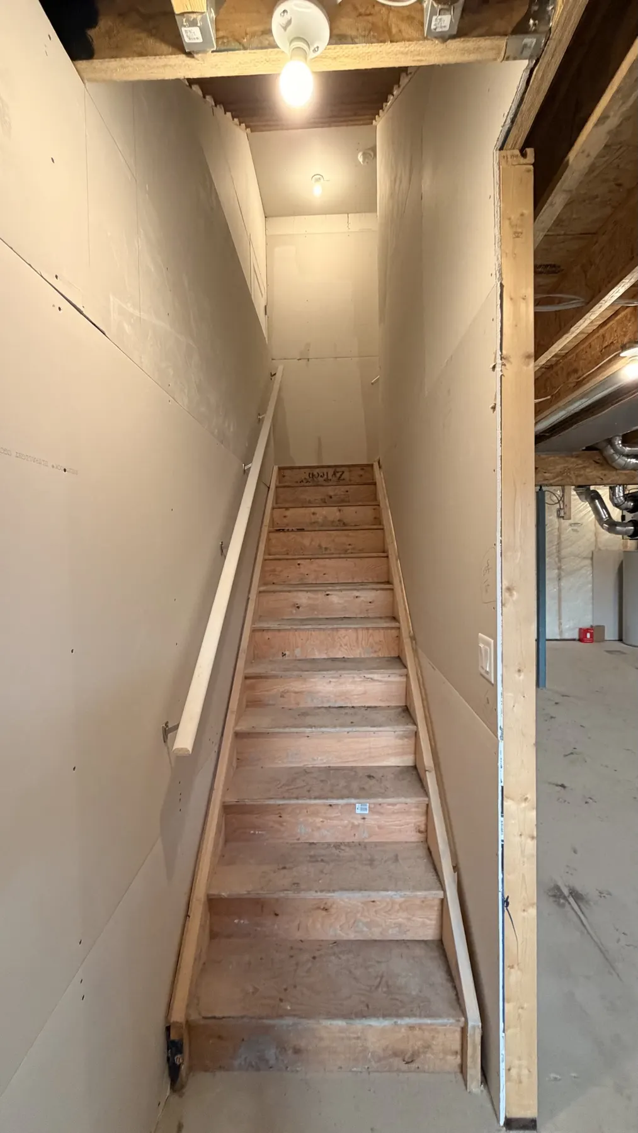
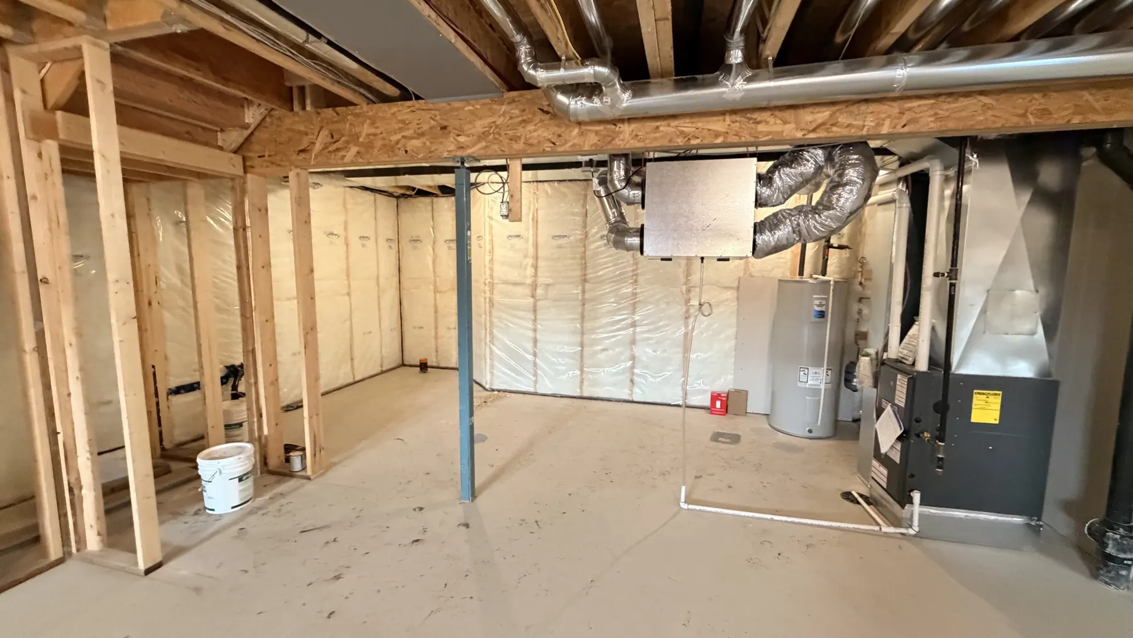
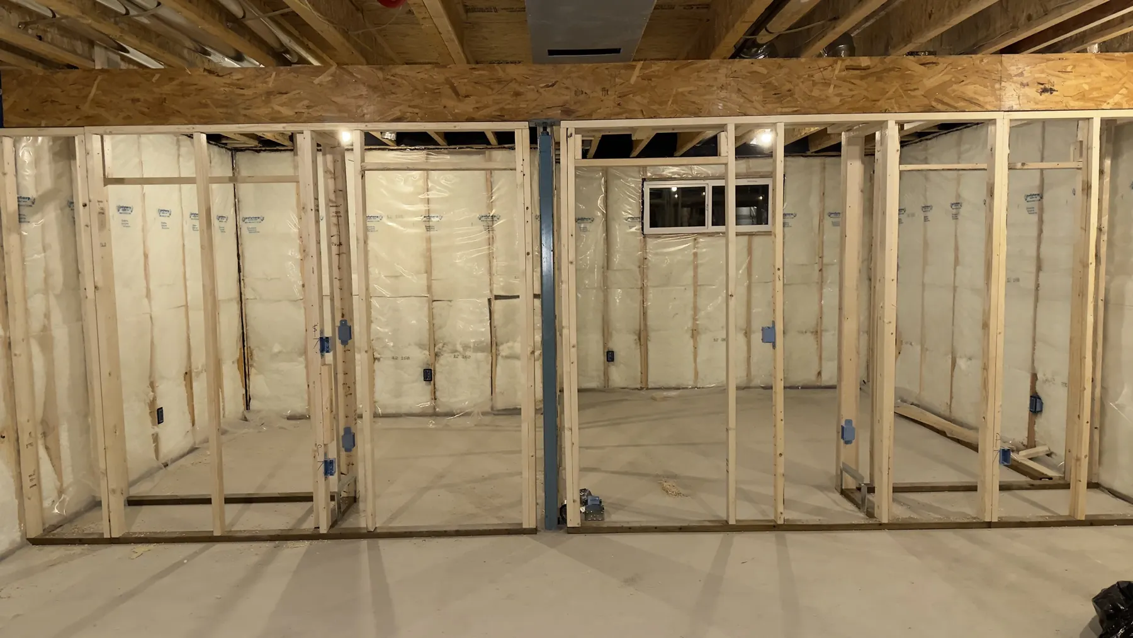
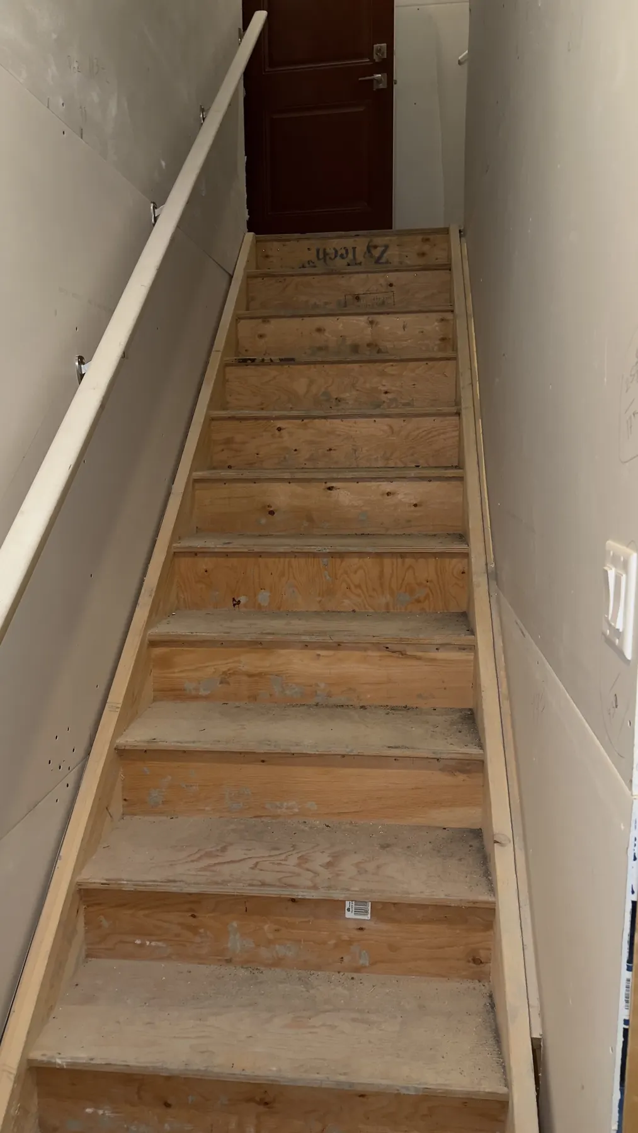
Once the permits are approved, framing starts: bedrooms, washroom, mechanical room and the stair boxed in. Straight framing is what makes everything after it easy.
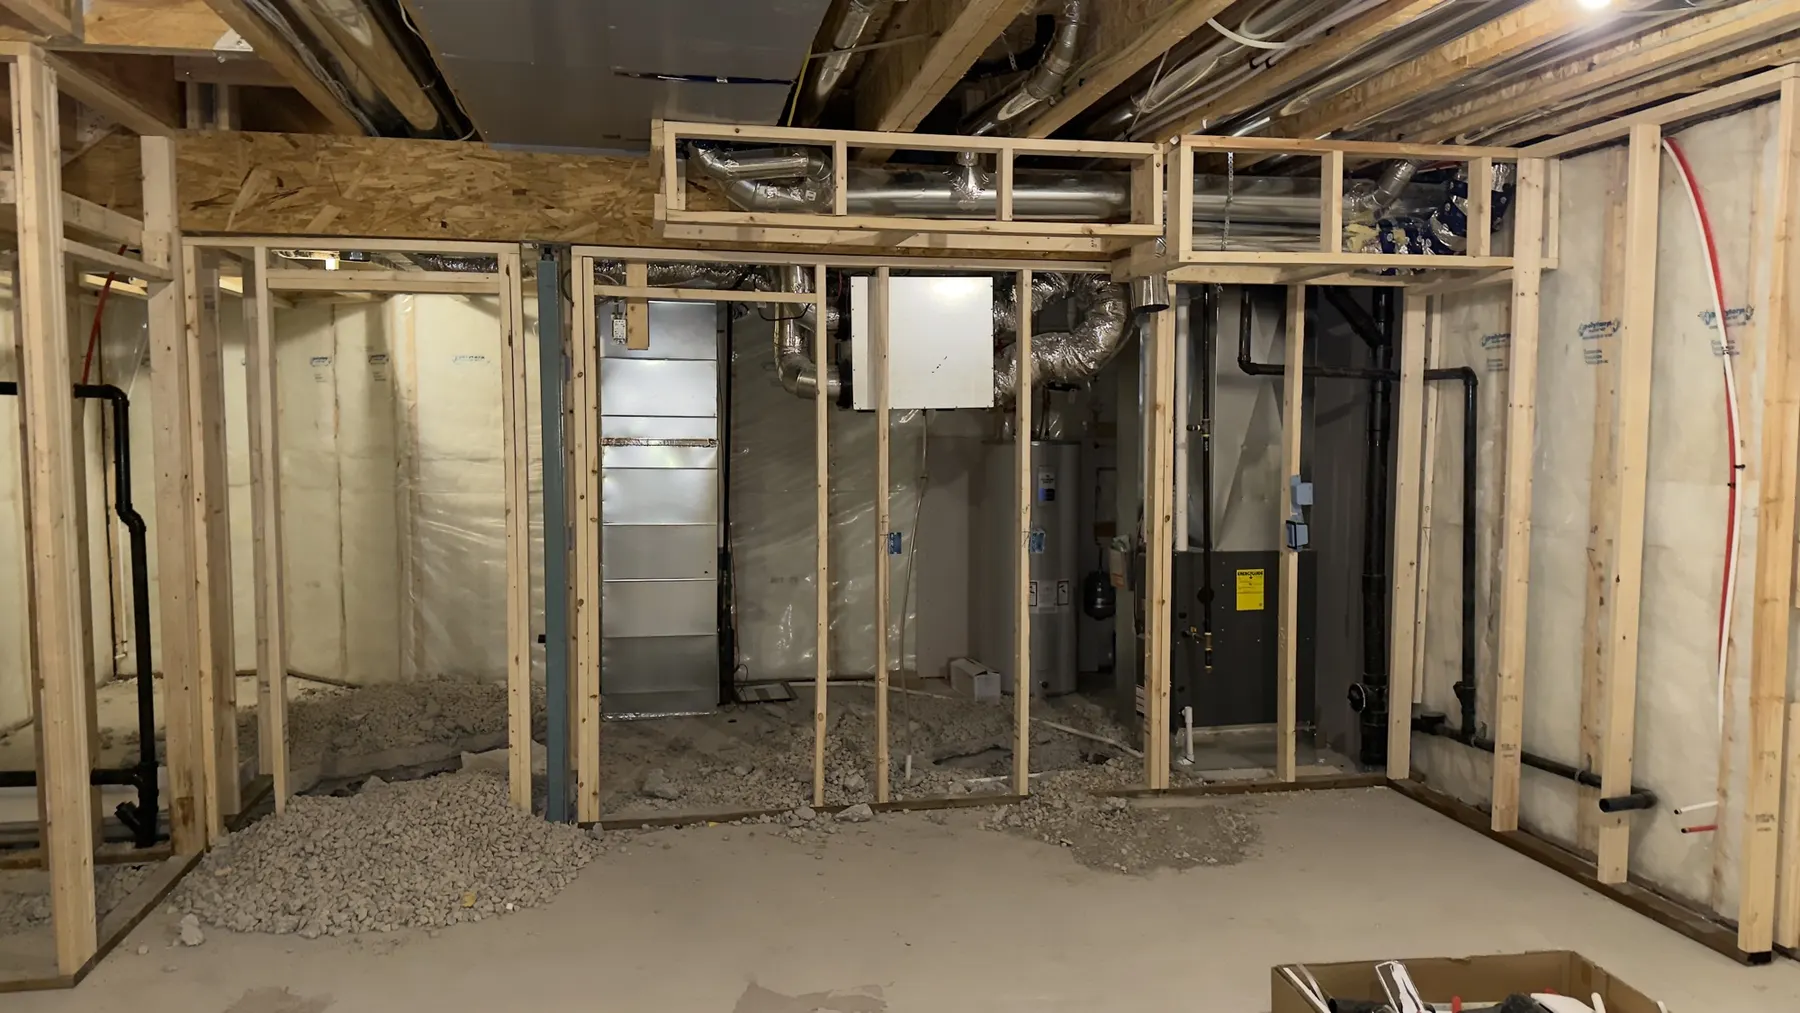
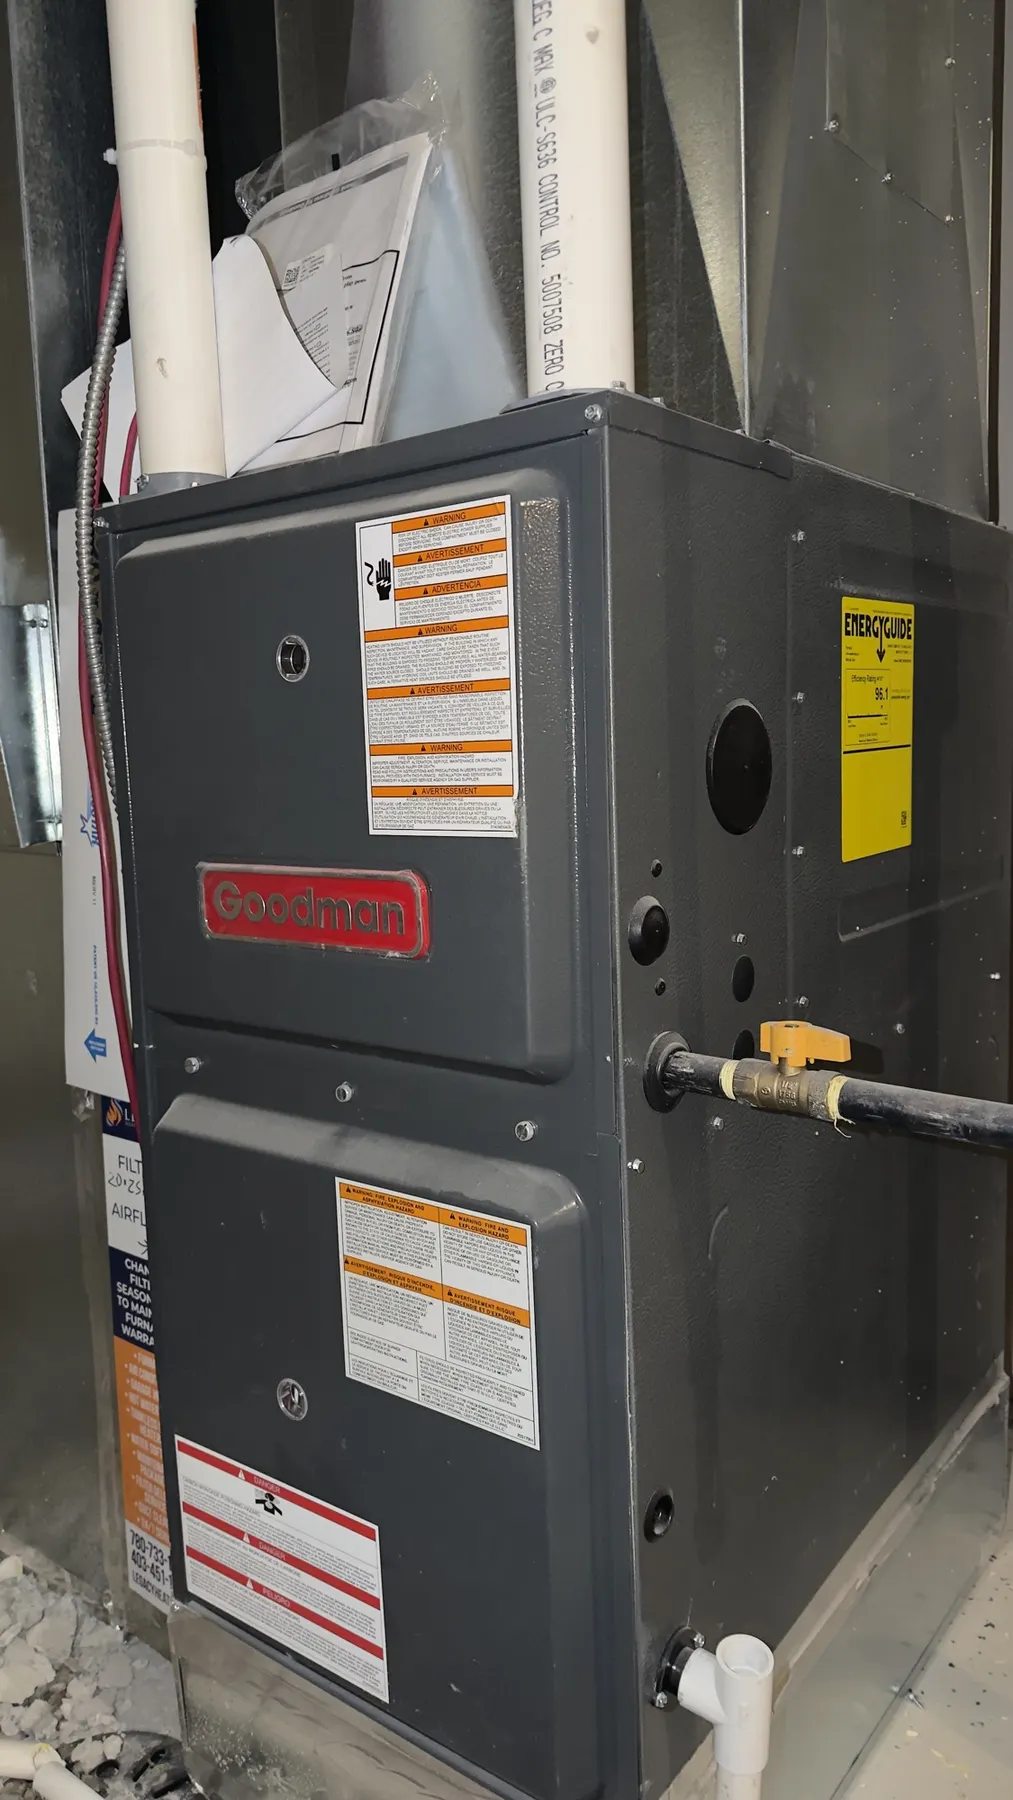
Supply and return runs to every room, the bathroom exhaust vented outside, and ducting re-routed where a wall or a bulkhead needs it.
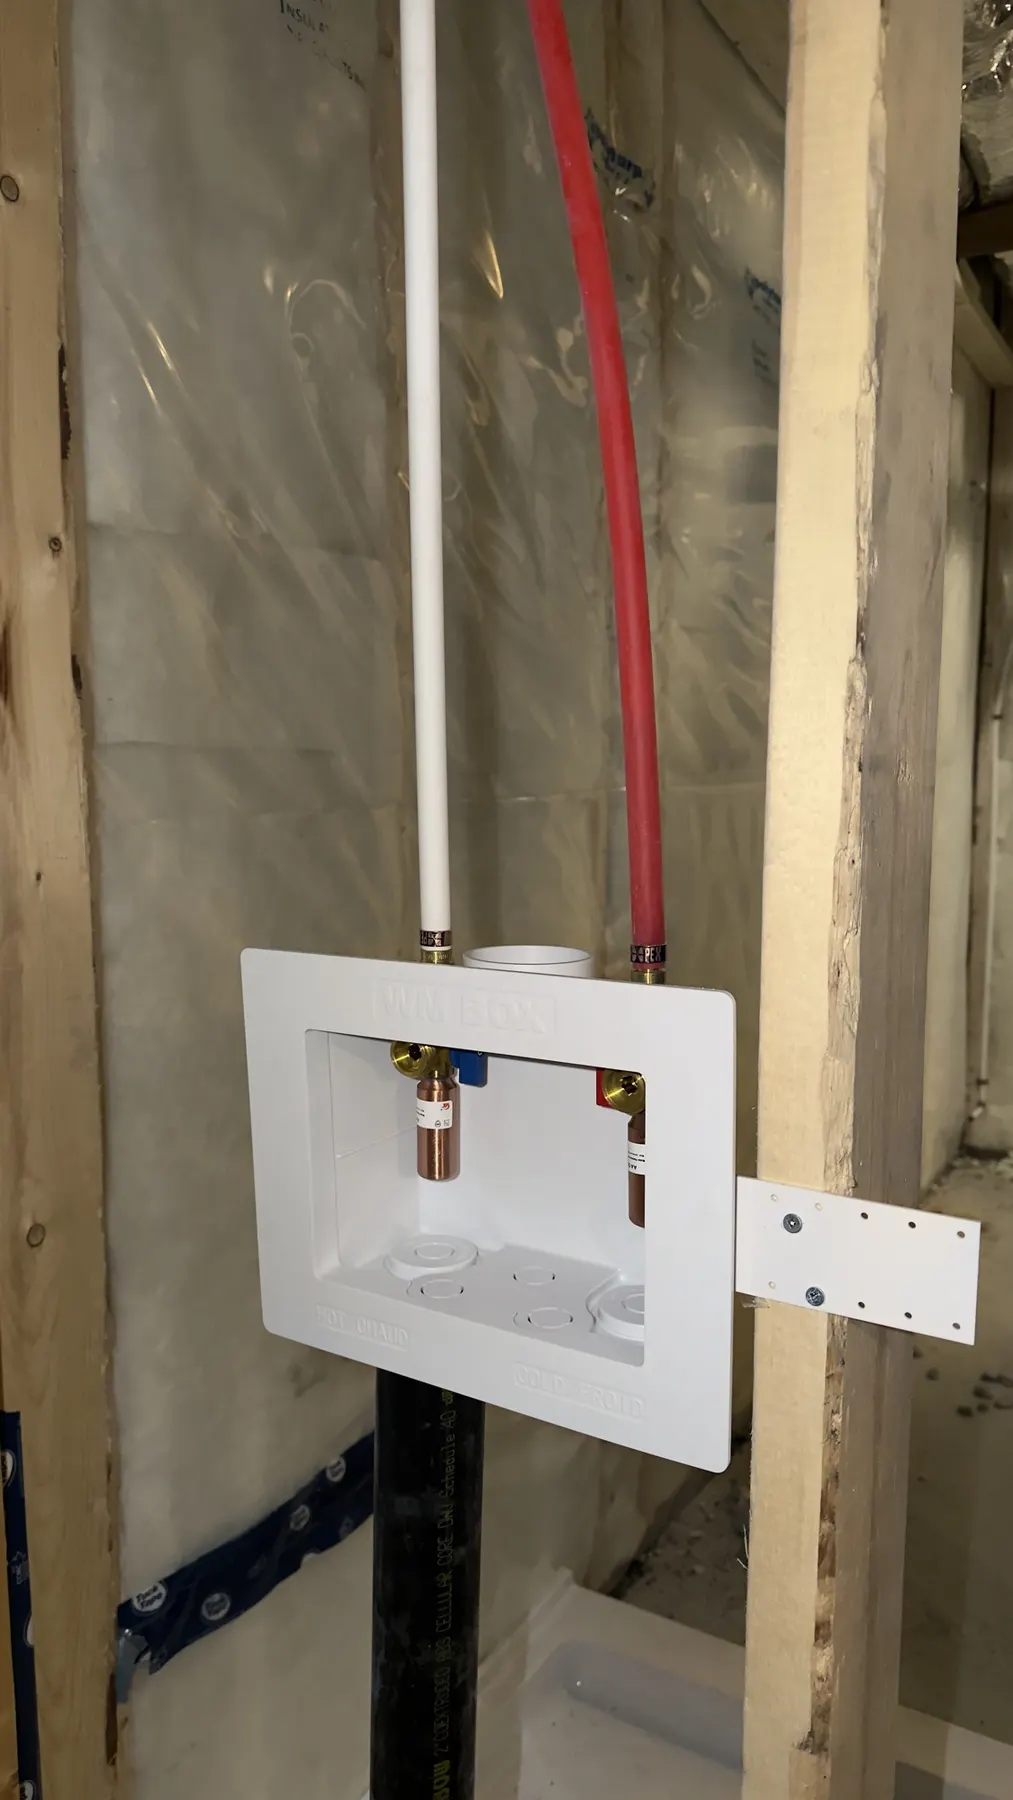
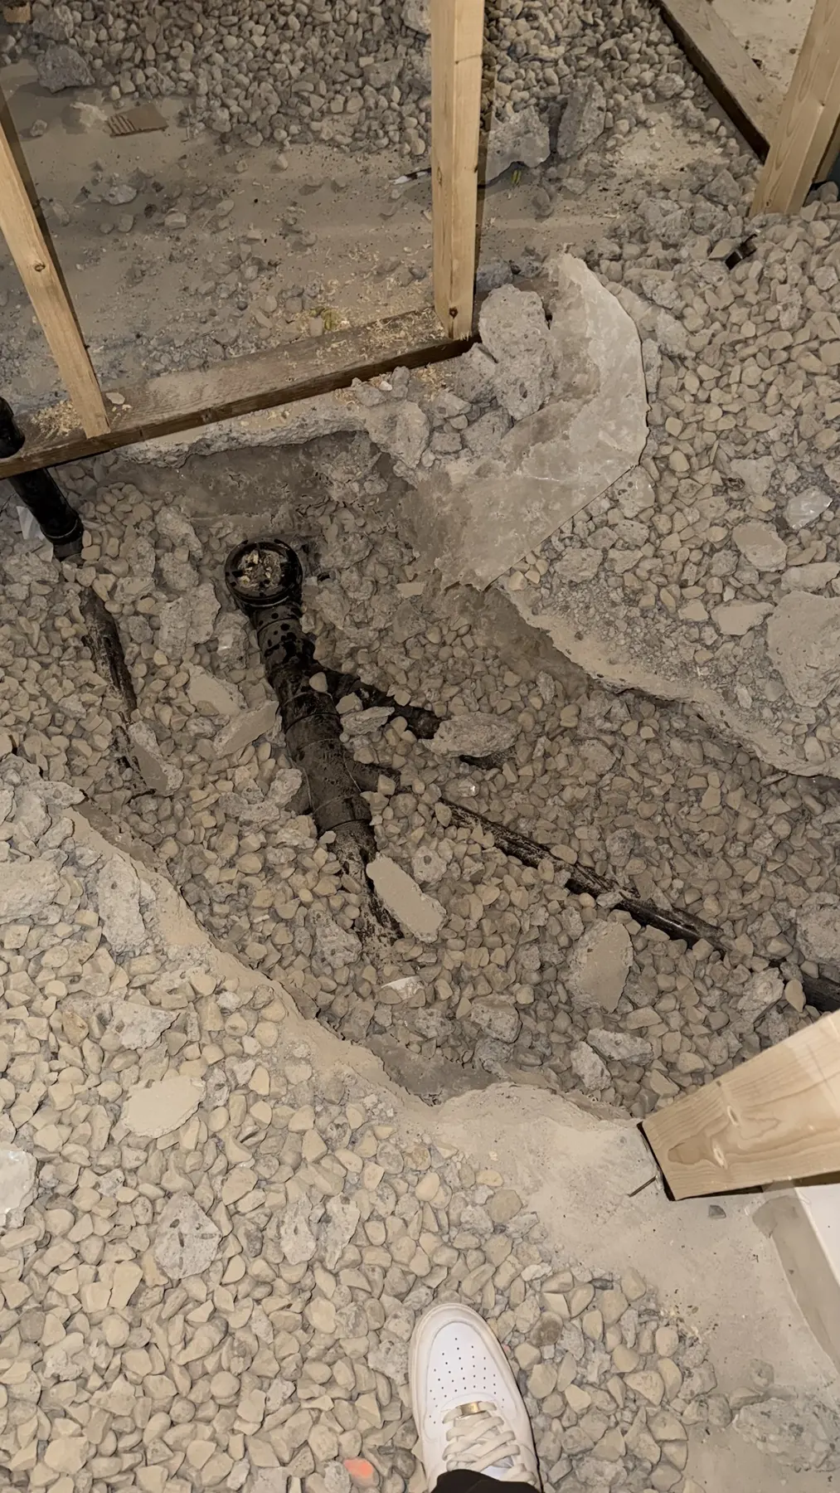
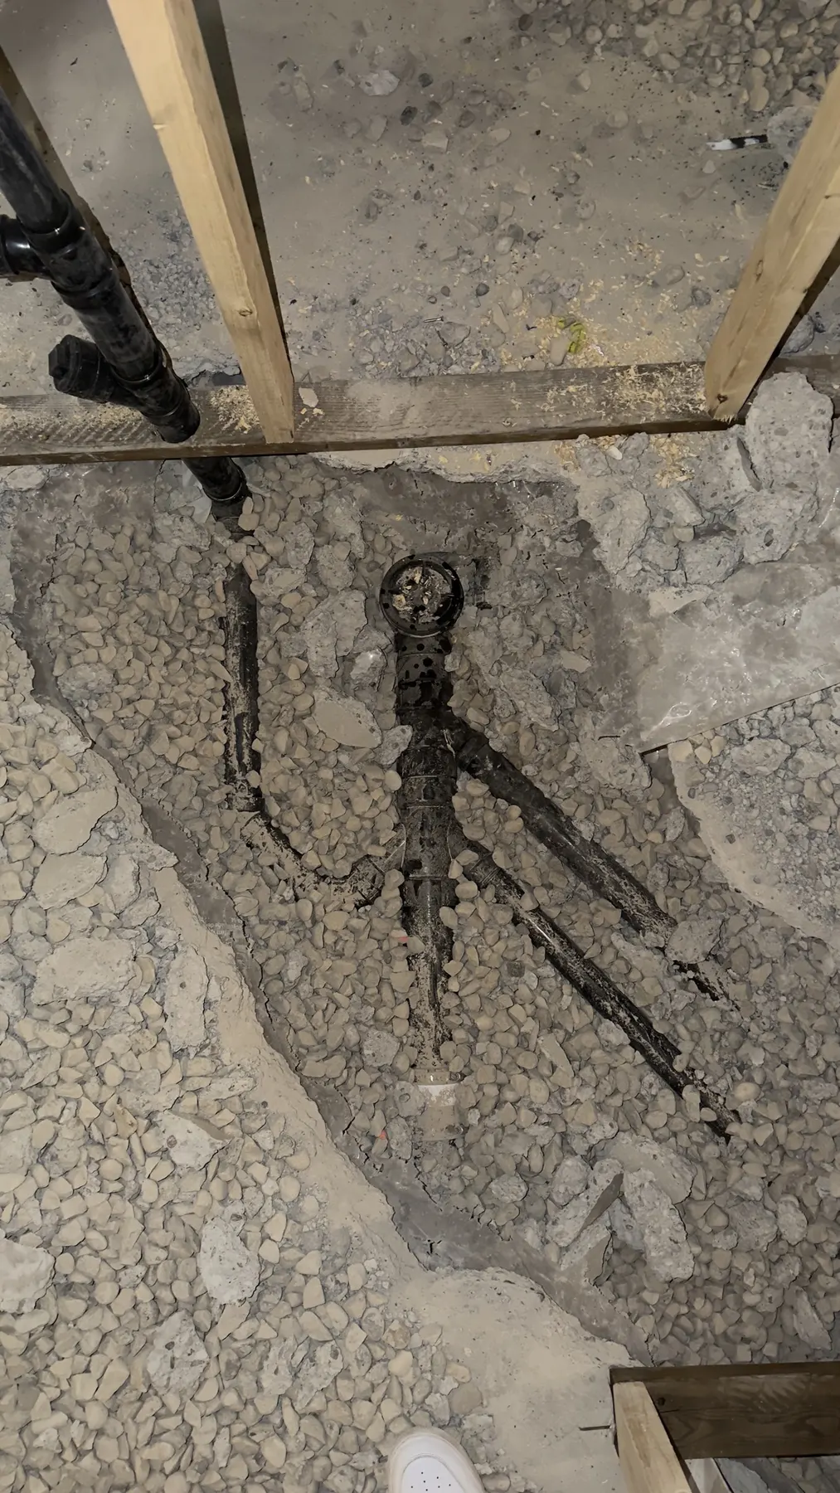
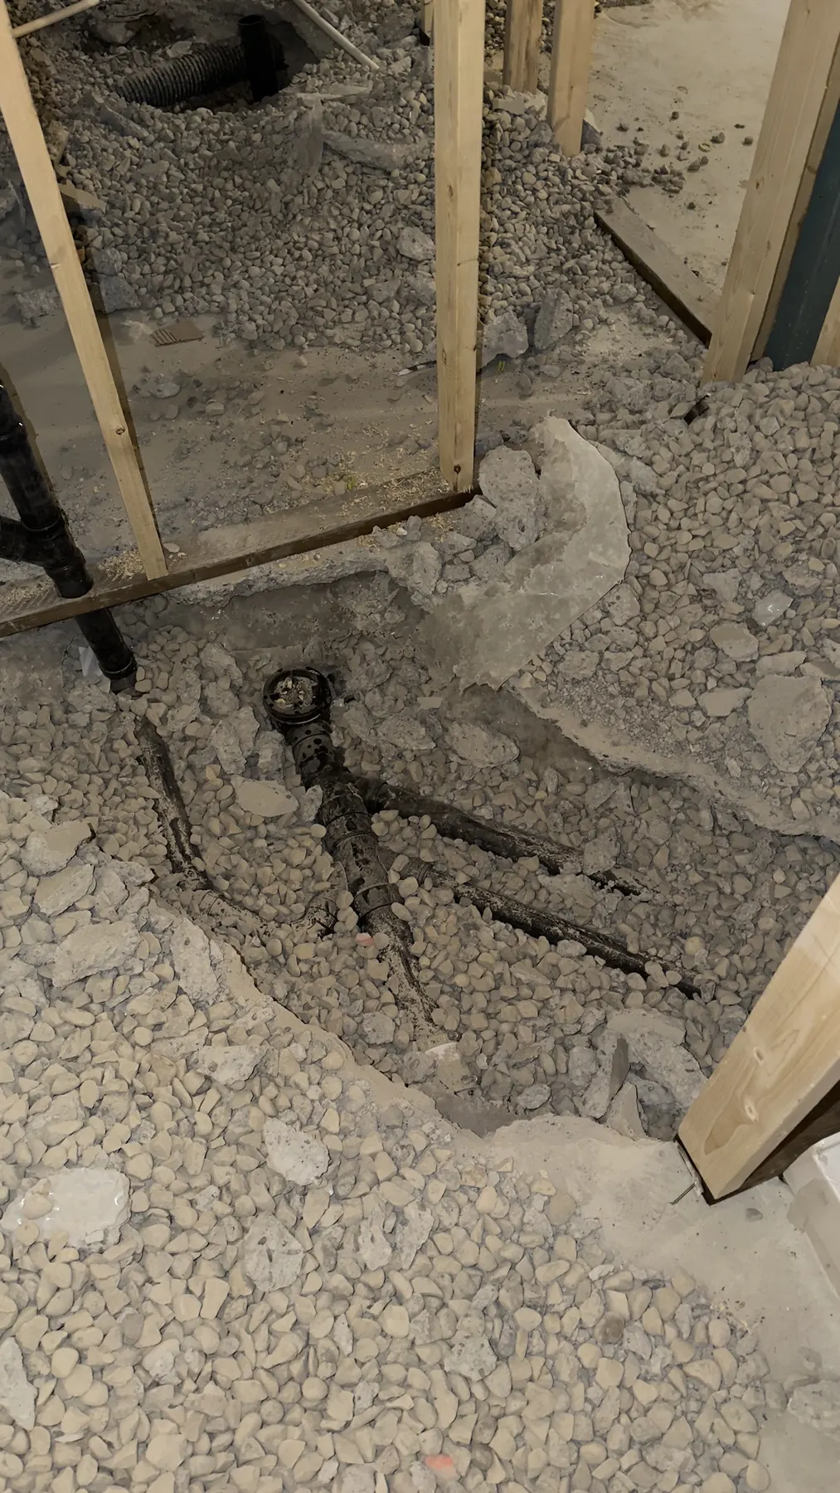
Above grade: supply lines, vents and the laundry box, pressure tested. Below grade: the slab is cut, the drains for the bathroom, kitchen and laundry are run under it and tied into the main, then the concrete goes back.
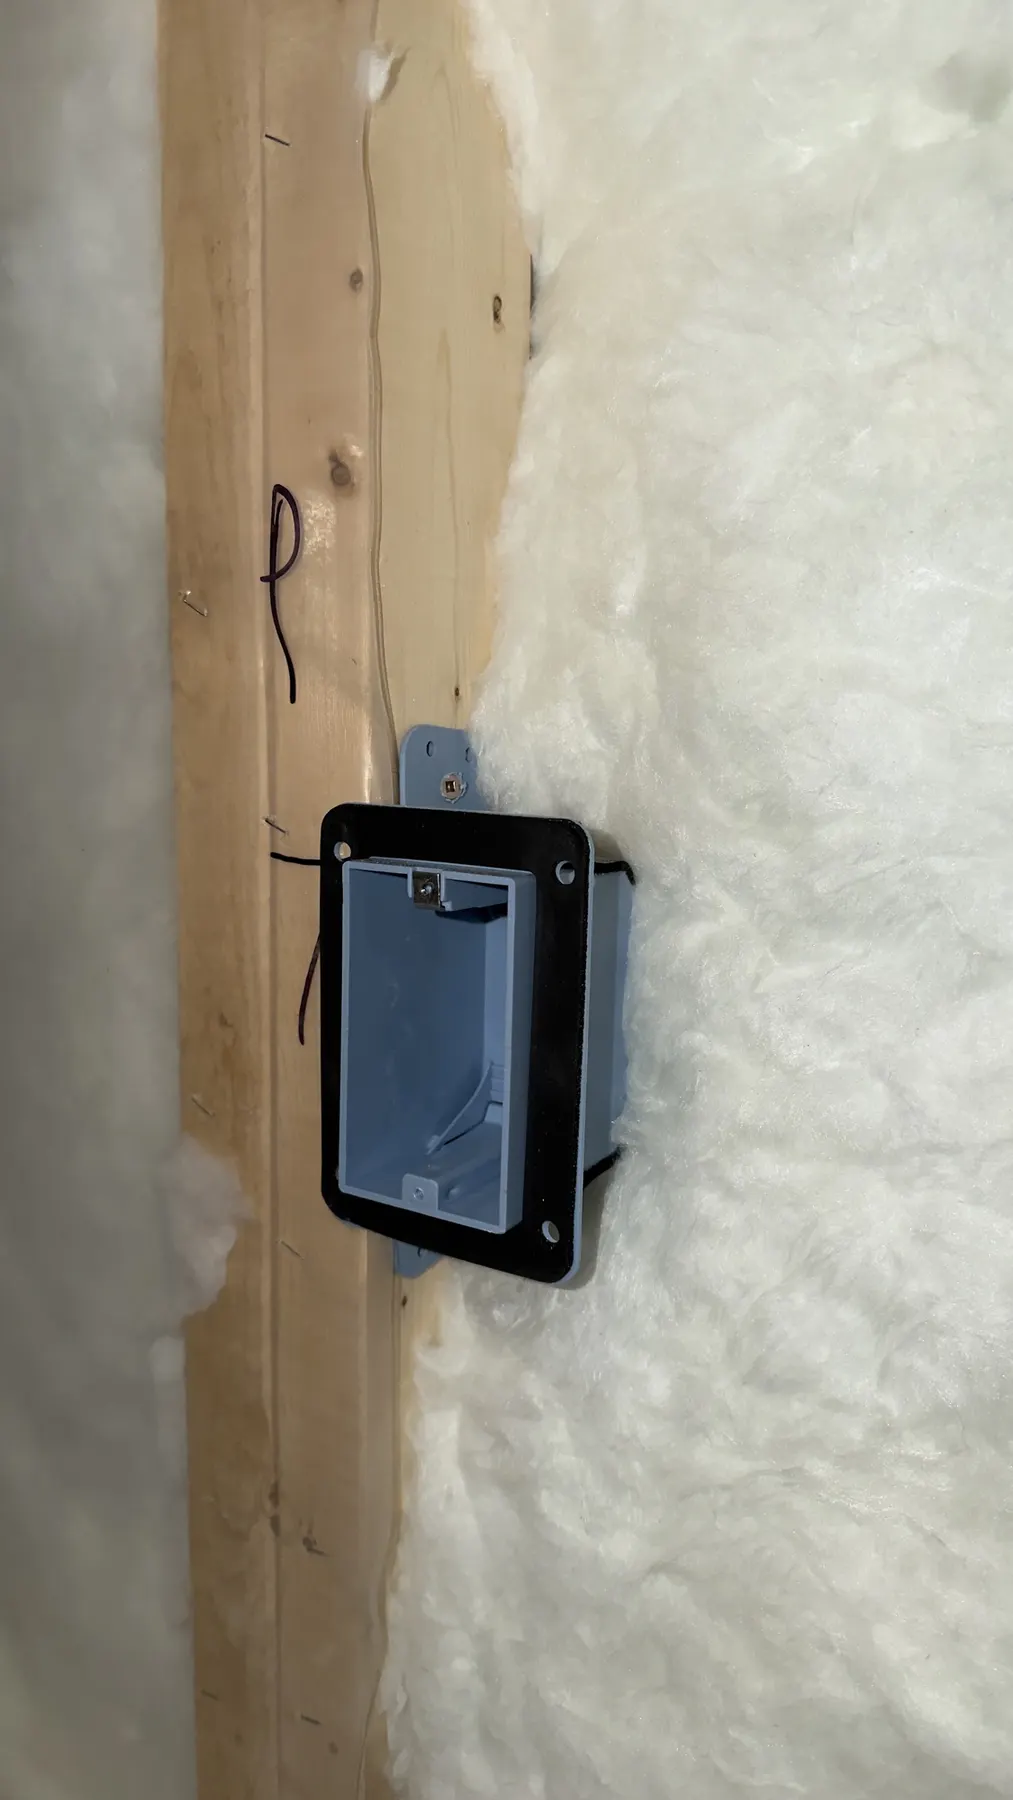
Boxes set, wire pulled, circuits run back to the panel. Every room gets its lighting and outlets to code before the walls are closed.
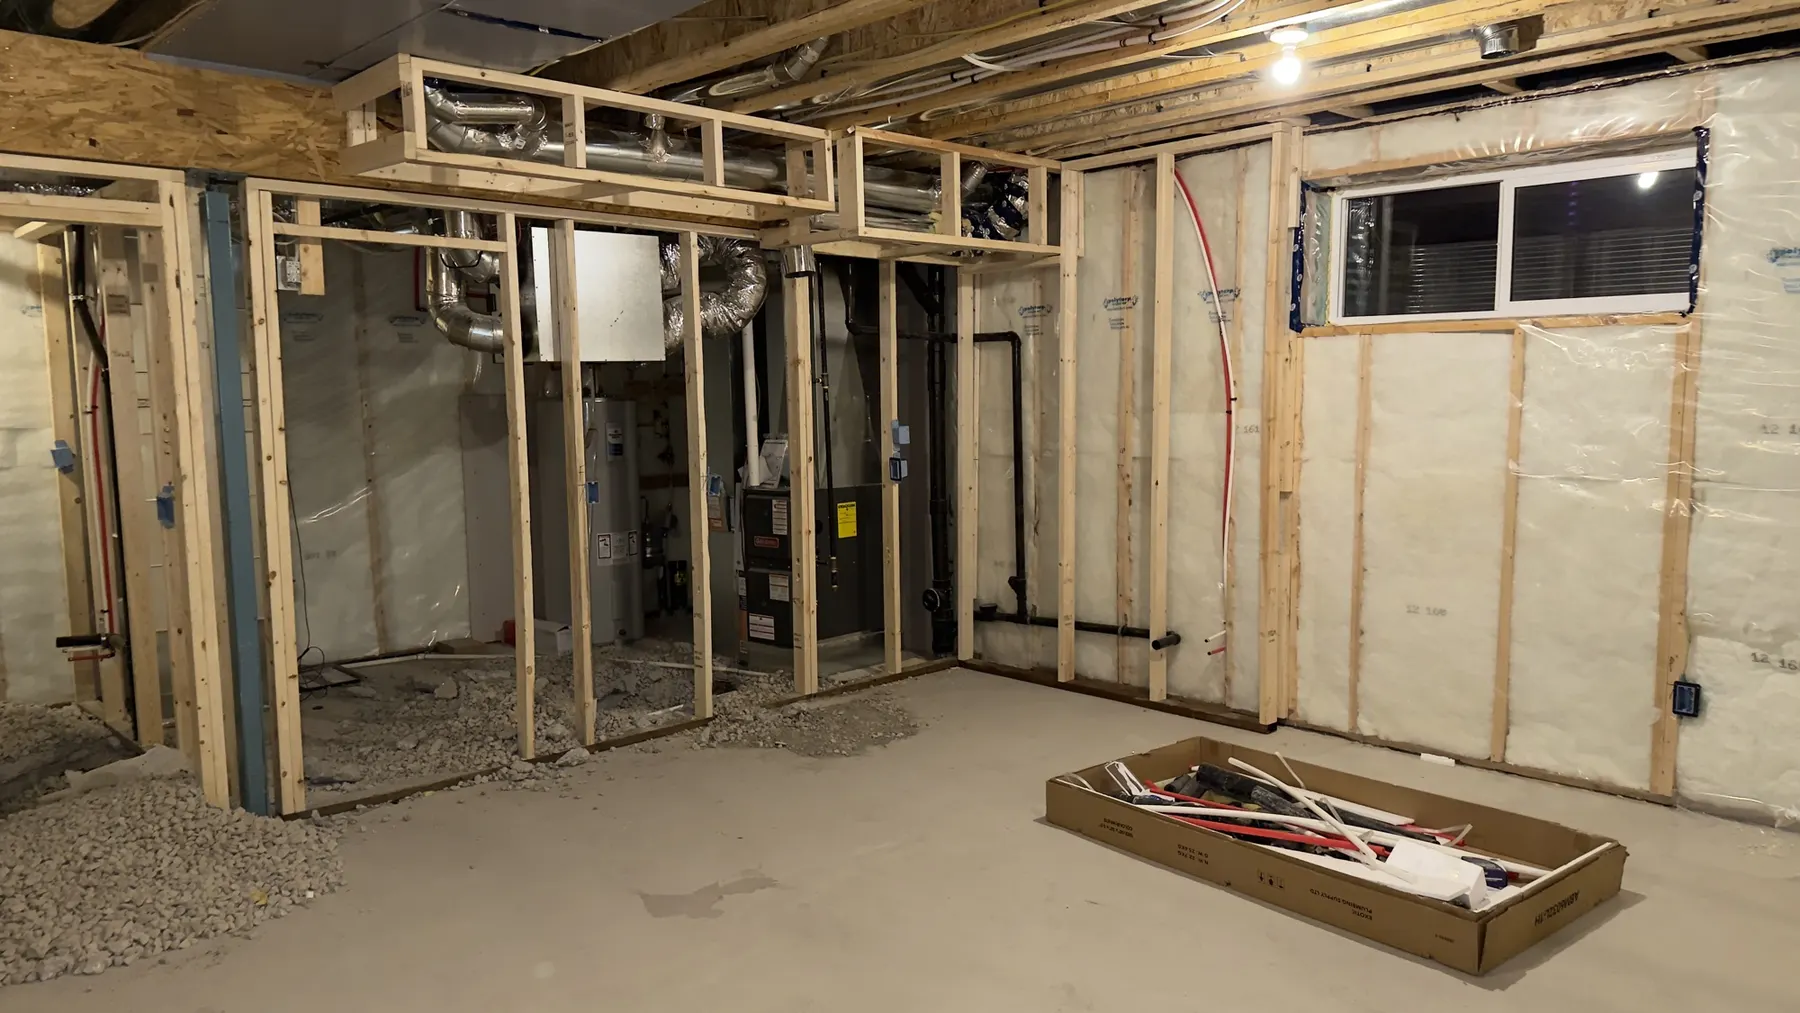
With the rough ins in, the framing is finished off: all the drops, and the ceiling drops in particular, built around the ducts, pipes and beams so the ceiling reads clean once it is closed.
The City inspects the framing and each rough in before a sheet of drywall goes on. Nothing gets covered until it has passed.
Insulation and vapour barrier on the exterior walls, fire separation where a suite needs it, then board, tape, mud, sand and texture.
Cabinetry set and levelled, counters templated and installed, sink and appliances hooked up.
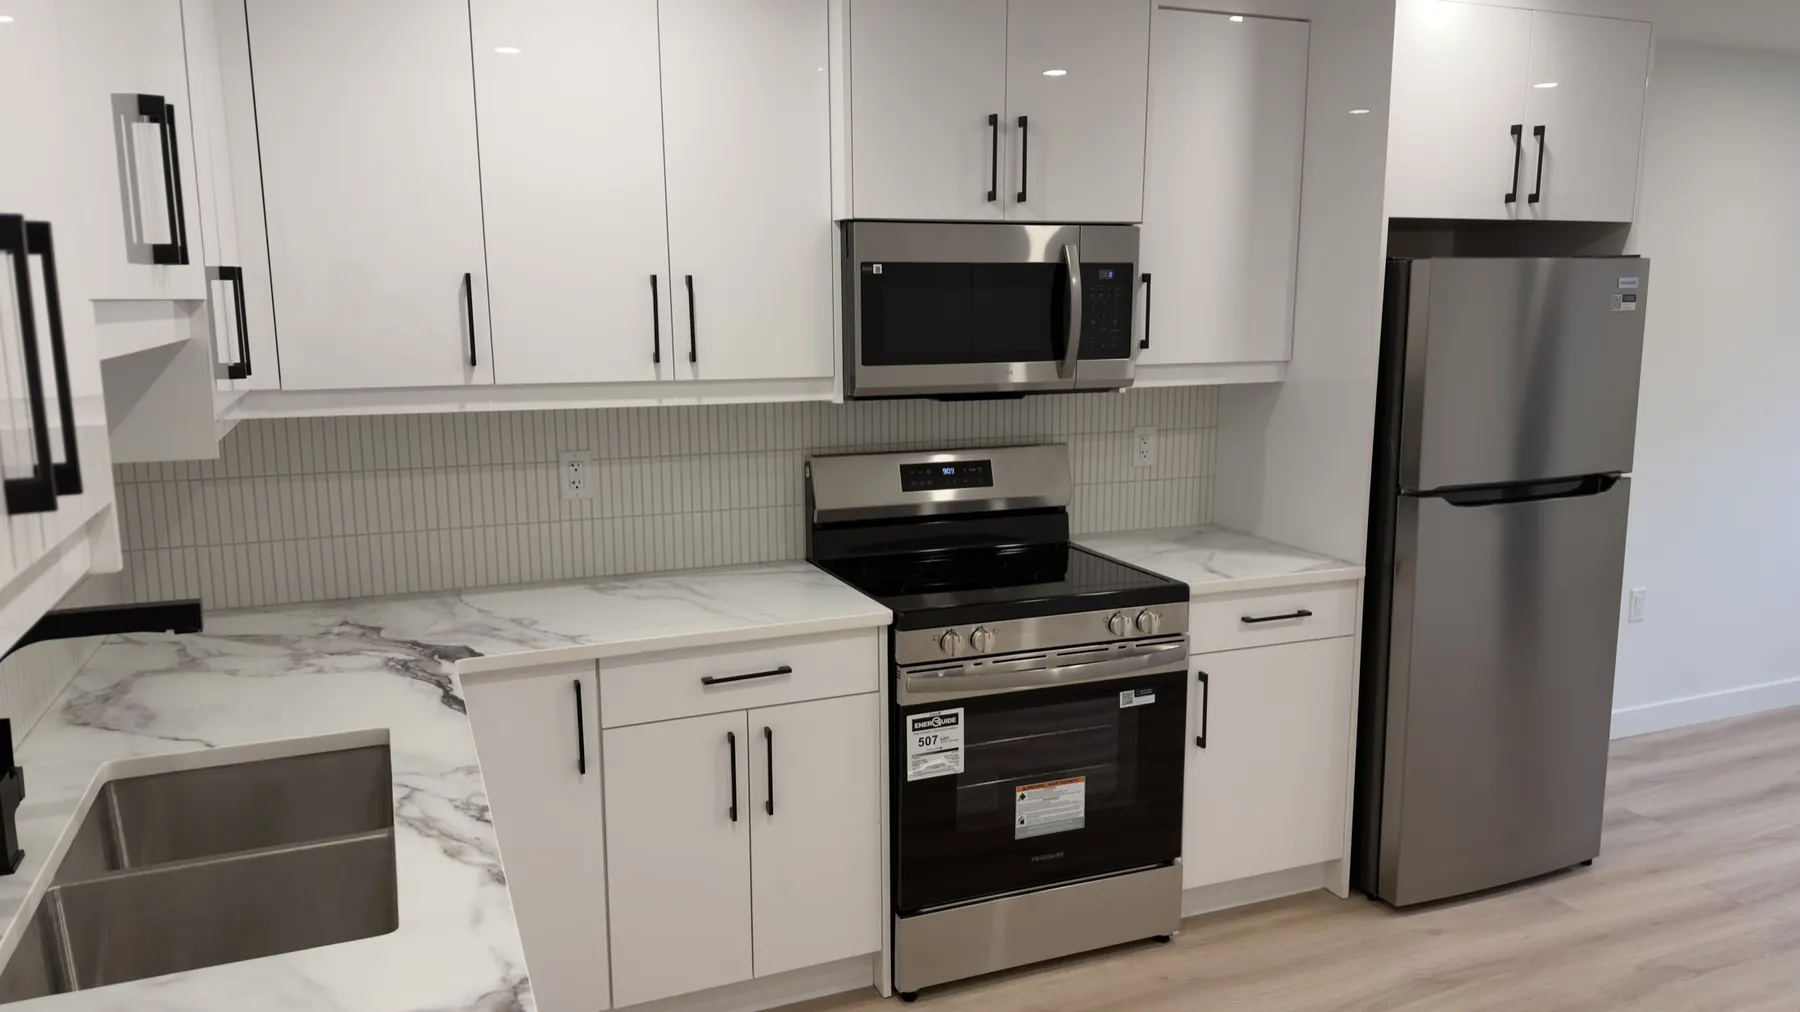
Flooring, paint, trim, doors, tile, fixtures and lighting, then the final inspection and the walkthrough with you.
We see every property in person before quoting. You get a fixed price in writing, for a scope you can read line by line.
Or call 587 832 4273