
Garages
Double detached, from the pad up.
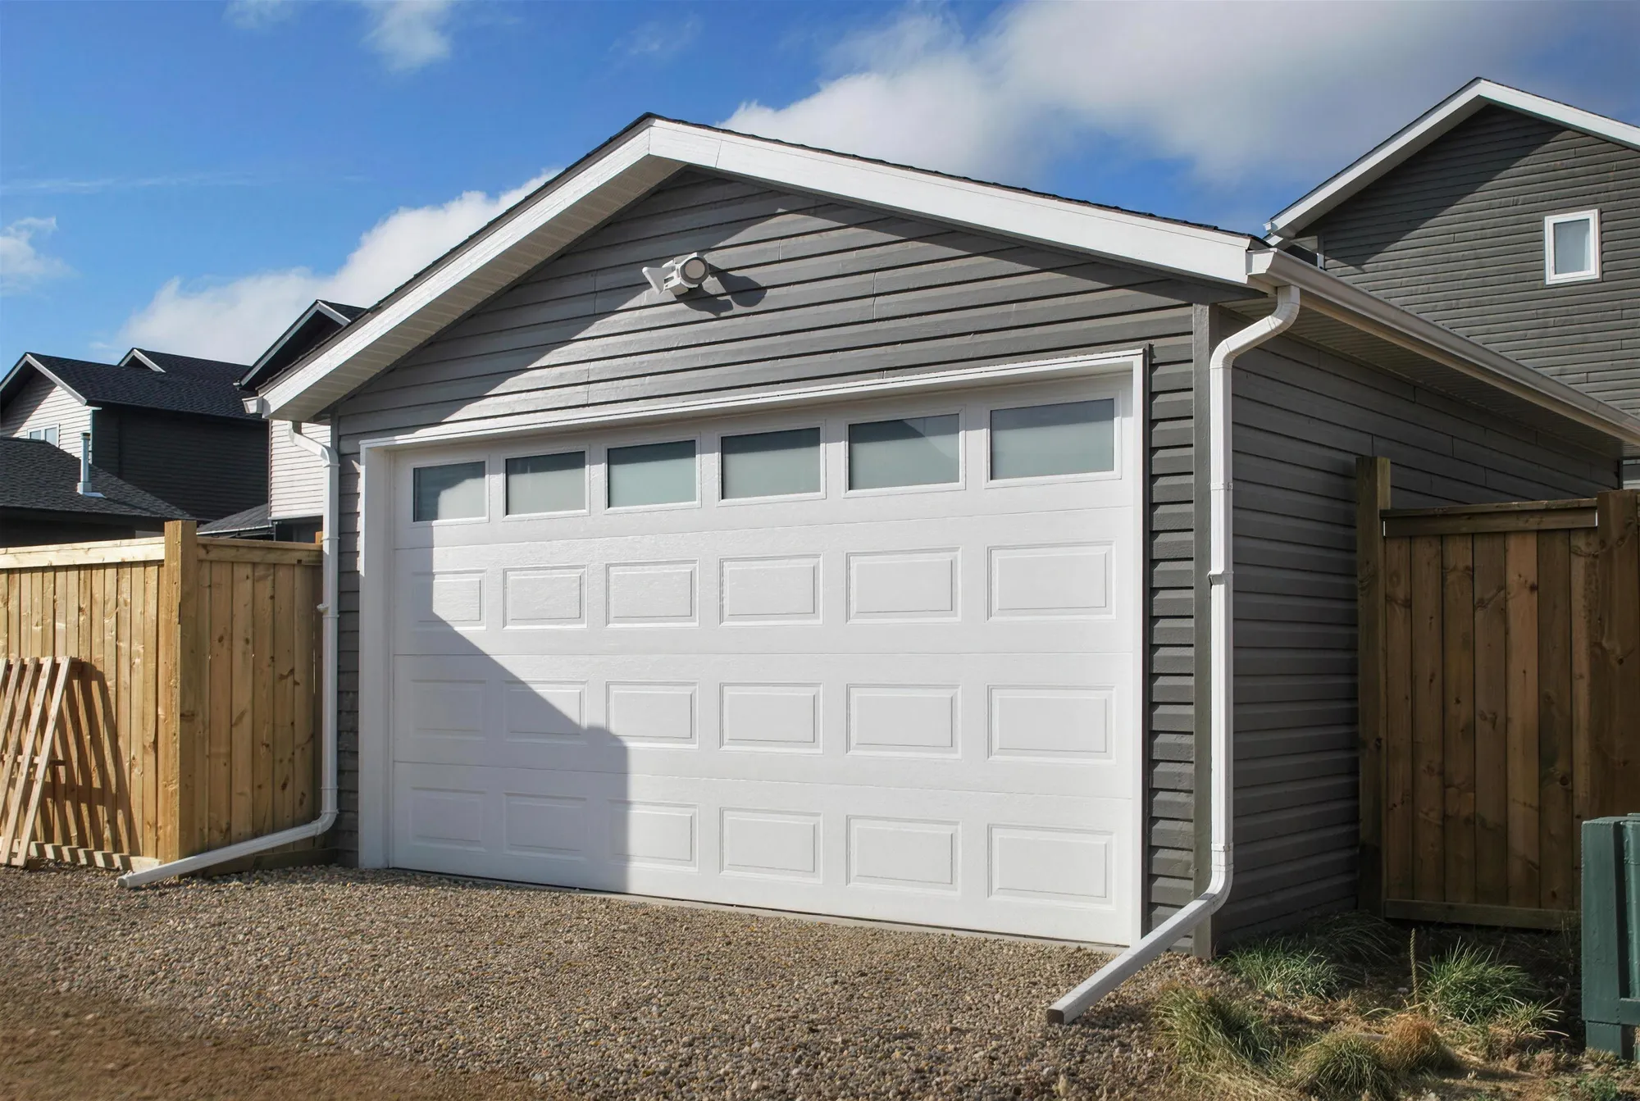
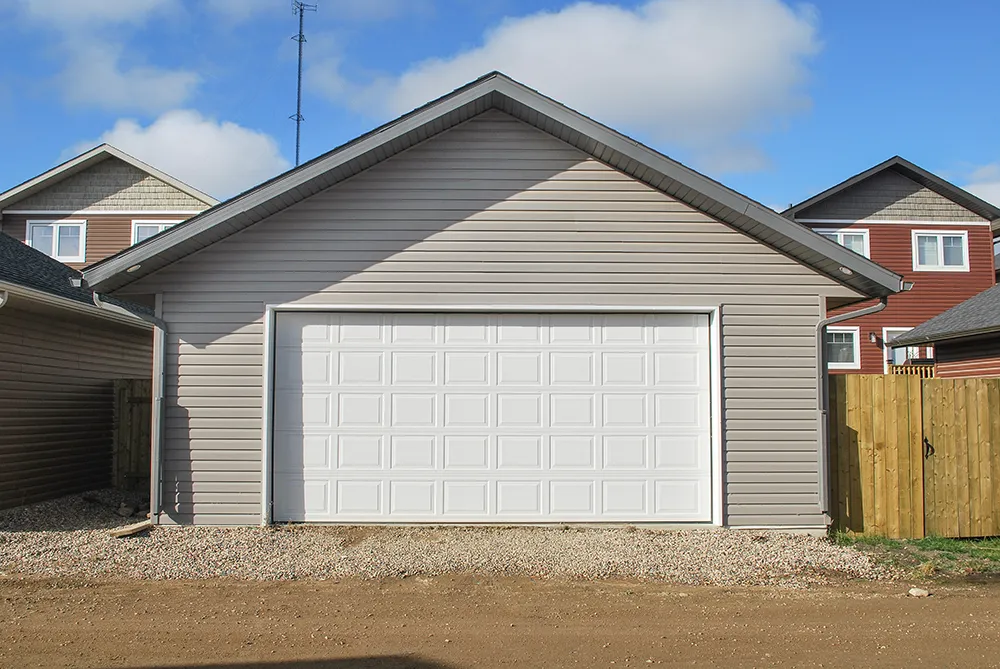
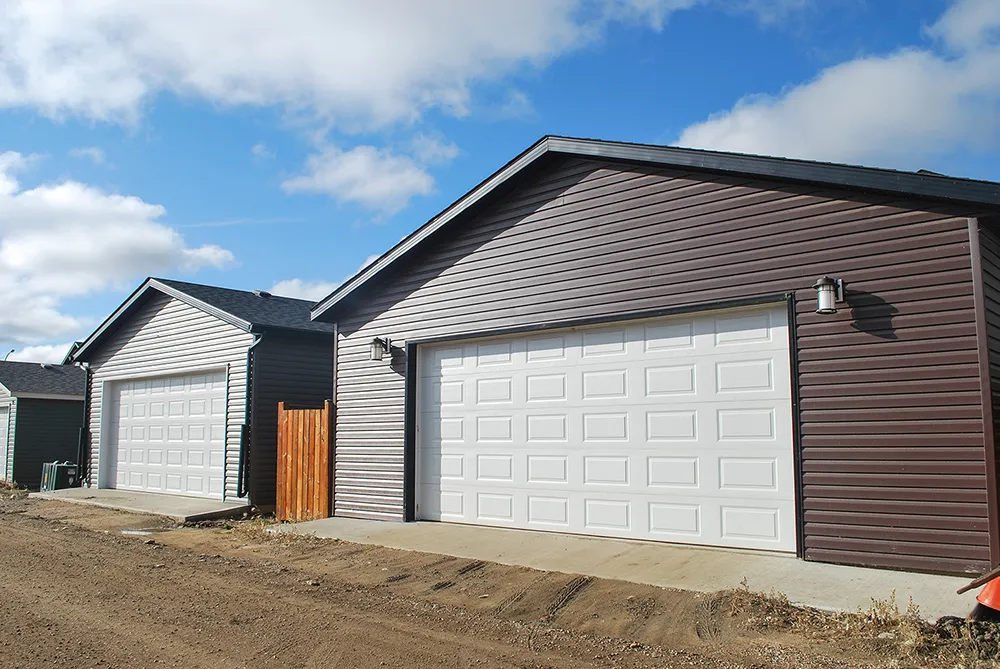
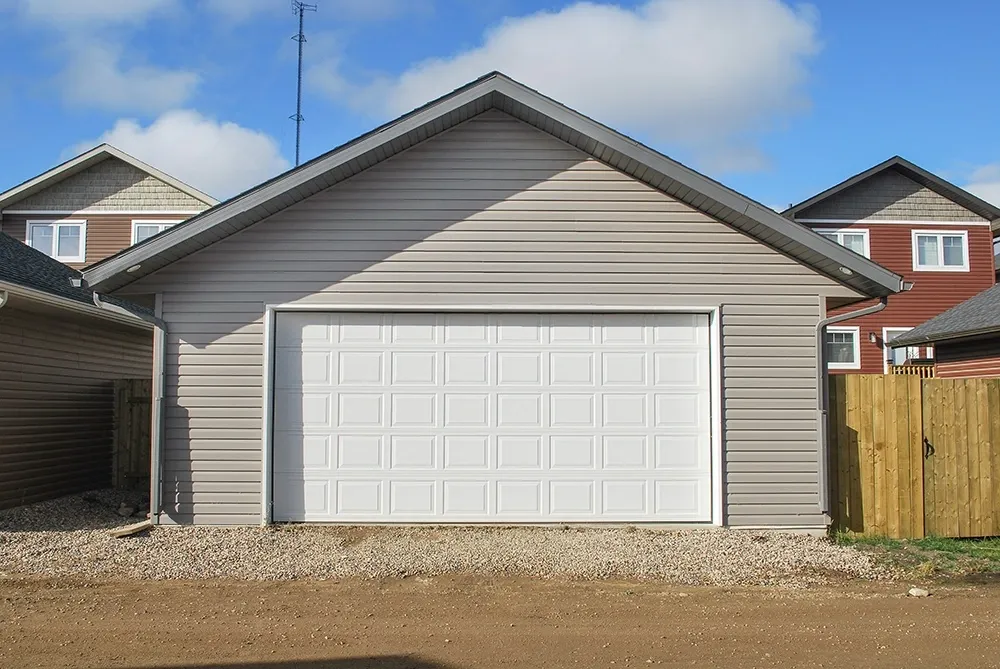
Twenty two by twenty is the standard, built to permit. Slab, framing, sheathing, roof, door and electrical, finished to match the house.
What you get
Built to permit, not to the minimum.
A detached garage is a small building, and it is inspected like one. Footings and slab, framed walls and trusses, sheathing, roofing, and the overhead door, with the development permit that lets it sit where you want it.
- 01Development and building permit, pulled by us
- 02Concrete pad, footings and framing
- 03Sheathing, roofing and exterior finish matched to the house
- 04Overhead door and opener
- 05Electrical to code where a subpanel is run
- 06All inspections booked and passed
The money is agreed before the work is.
You get a written scope and a fixed price before anyone picks up a tool, and the payment terms are set out in that same document. Nothing about the money gets worked out while the job is running.
Book a free site visit.
We see every property in person before quoting. You get a fixed price in writing, for a scope you can read line by line.
Book a site visit
Or call 587 832 4273